
Royda Turman
Keller Williams Realty Elite
(336) 750-6493
106 Total Sales
2 in Jamestown
$210K - $355K Price Range

Estimated Value: $234,000 - $283,334
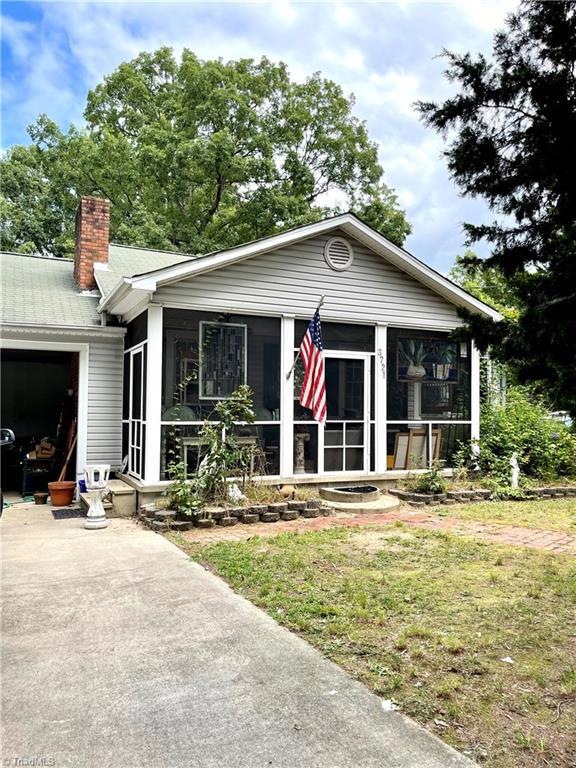
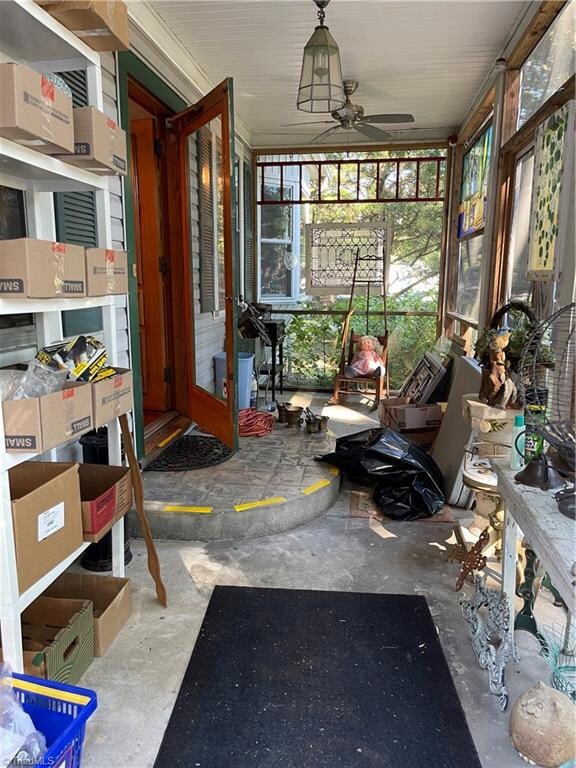
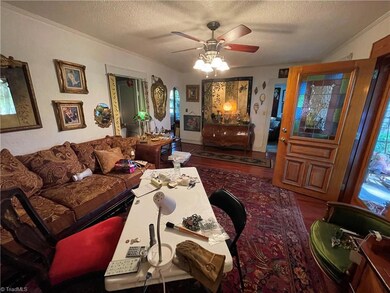
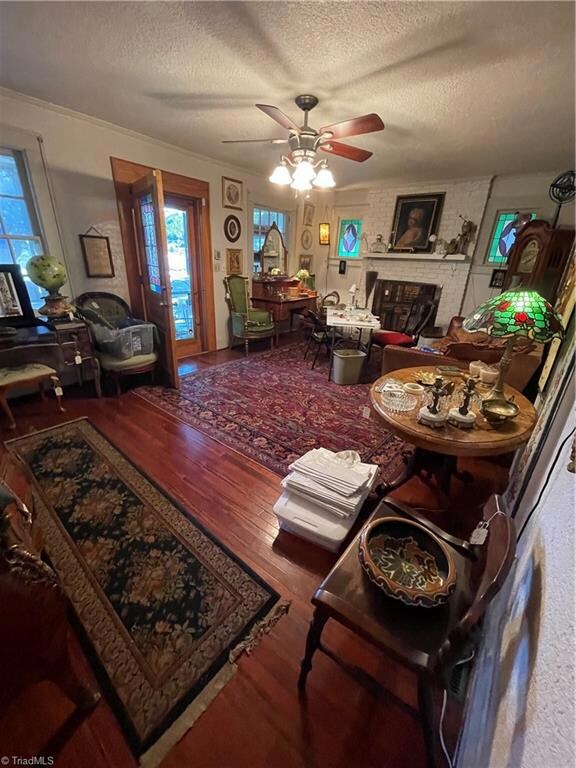
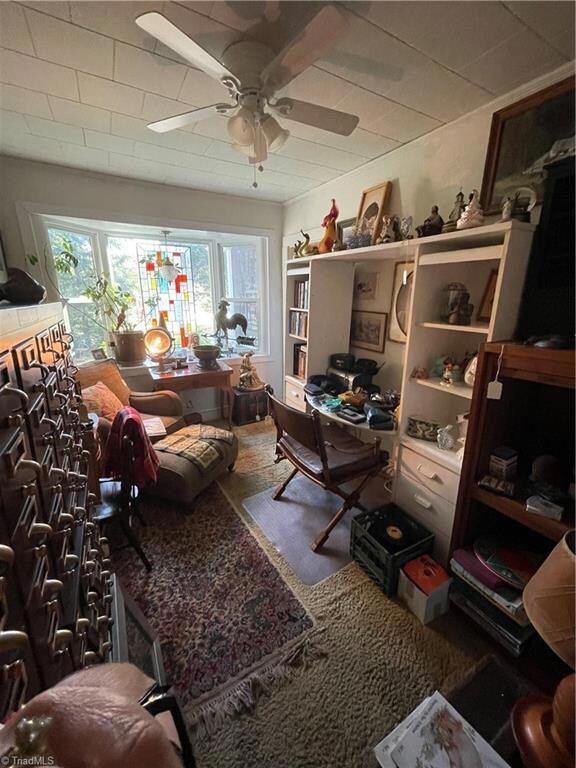
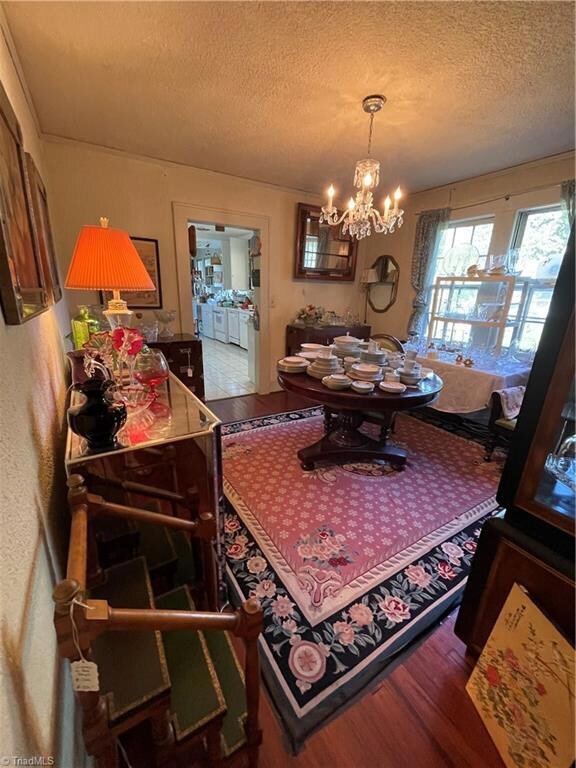
Unique property, a mechanics dream! The house on the property has been updated and has a huge primary bedroom suite, wonderful screened porch, open kitchen and den. Many outbuildings on the property including a garage/workspace with water and electricity run to it. This garage was used to work on cars and landscape equipment, perfect for a machinist! Also a fenced area with additional storage areas. Over 4 acres right off Bus. 85 makes it very convenient for travel. The possibilities are endless to what you could do with this property. Listing is a package of 3 parcels, address:3719 and 3721 Kivett Drive. #3719 is wooded lot, #3721 is the house, #3721 #R1- garage & wooded area. Closing must be before 10/29/22-pre-foreclosure.
Last Agent to Sell the Property
DeLille HOME License #160323 Listed on: 08/25/2022
We collect this data history from publicly available records. To have your information removed, we recommend requesting removal directly through your county’s website.
Royda Turman
Keller Williams Realty Elite
(336) 750-6493
106 Total Sales
2 in Jamestown
$210K - $355K Price Range
Chris Robinson
Coldwell Banker Advantage
(336) 276-1413
121 Total Sales
1 in Jamestown
$357,500 Price
Laura Faircloth Gault
Coldwell Banker Advantage
(336) 823-6880
119 Total Sales
4 in Jamestown
$485K - $560K Price Range
Lance Jenkins
Oak & Elm Realty Group LLC
(743) 222-7464
46 Total Sales
1 in Jamestown
$270,000 Price
Patricia Frank
Howard Hanna Allen Tate High Point
(854) 205-2780
8 Total Sales
1 in Jamestown
$369,000 Price
Dana Hubbard
Carolina Triad Choice Realty
(743) 867-7916
125 Total Sales
1 in Jamestown
$315,000 Price
We collect this data history from publicly available records. To have your information removed, we recommend requesting removal directly through your county’s website.
| Date | Buyer | Sale Price | Title Company |
|---|---|---|---|
| $208,000 | None Listed On Document |
We collect this data history from publicly available records. To have your information removed, we recommend requesting removal directly through your county’s website.
| Date | Status | Borrower | Loan Amount |
|---|---|---|---|
| Open | $166,400 | ||
| Previous Owner | Johnson Jenny N | $9,409,368 |
We collect this data history from publicly available records. To have your information removed, we recommend requesting removal directly through your county’s website.
| Date | Event | Price | List to Sale | Price per Sq Ft |
|---|---|---|---|---|
| 11/21/2022 11/21/22 | Sold | $208,000 | -7.6% | $116 / Sq Ft |
| 10/02/2022 10/02/22 | Pending | -- | -- | -- |
| 09/20/2022 09/20/22 | Price Changed | $225,000 | -10.0% | $125 / Sq Ft |
| 09/08/2022 09/08/22 | Price Changed | $250,000 | -12.3% | $139 / Sq Ft |
| 08/30/2022 08/30/22 | For Sale | $285,000 | -- | $158 / Sq Ft |
We collect this data history from publicly available records. To have your information removed, we recommend requesting removal directly through your county’s website.
| Year | Tax Paid | Tax Assessment Tax Assessment Total Assessment is a certain percentage of the fair market value that is determined by local assessors to be the total taxable value of land and additions on the property. | Land | Improvement |
|---|---|---|---|---|
| 2025 | $1,379 | $158,900 | $30,000 | $128,900 |
| 2024 | $1,379 | $158,900 | $30,000 | $128,900 |
| 2023 | $1,379 | $158,900 | $30,000 | $128,900 |
| 2022 | $1,379 | $158,900 | $30,000 | $128,900 |
| 2021 | $1,055 | $121,600 | $22,500 | $99,100 |
| 2020 | $1,055 | $121,600 | $22,500 | $99,100 |
| 2019 | $1,034 | $121,600 | $0 | $0 |
| 2018 | $1,029 | $121,600 | $0 | $0 |
| 2017 | $1,034 | $121,600 | $0 | $0 |
| 2016 | $1,180 | $136,700 | $0 | $0 |
| 2015 | $1,187 | $136,700 | $0 | $0 |
| 2014 | $1,204 | $136,700 | $0 | $0 |
MP
Seller's Agent in 2022
Mary Powell DeLille
DeLille HOME
(336) 471-5108
114 Total Sales
MC
Buyer's Agent in 2022
Mario Cea
Redpost Real Estate
(336) 310-0425
88 Total Sales
Source: Triad MLS
MLS Number: 1082083
APN: 0161276
Disclaimer: Certain information contained herein is derived from information provided by parties other than Homes.com. All information provided is deemed reliable, but is not guaranteed to be accurate and should be independently verified.
Copyright 2026 Triad MLS, Inc. All rights reserved. IDX information is provided exclusively for personal, non-commercial use, and may not be used for any purpose other than to identify prospective properties consumers may be interested in purchasing. Information is deemed reliable but not guaranteed. This site will be monitored for ‘scraping’ and any use of search facilities of data on the site other than by potential buyers/sellers is prohibited. All Sale data is for informational purposes only and is not an indication of a market analysis or appraisal. Properties marked with the Triad MLS, Inc. icon are provided courtesy of the Triad MLS, Inc.’s, Internet Data Exchange Database. Data cannot be redistributed and cannot be used for any reason other than provided in the contract.
Ask me questions while you tour the home.