
Jen Weatherless
First Choice Realty
(804) 451-5358
18 Total Sales
1 in Windsor Hills
$357,500 Price


Estimated Value: $380,000 - $392,545
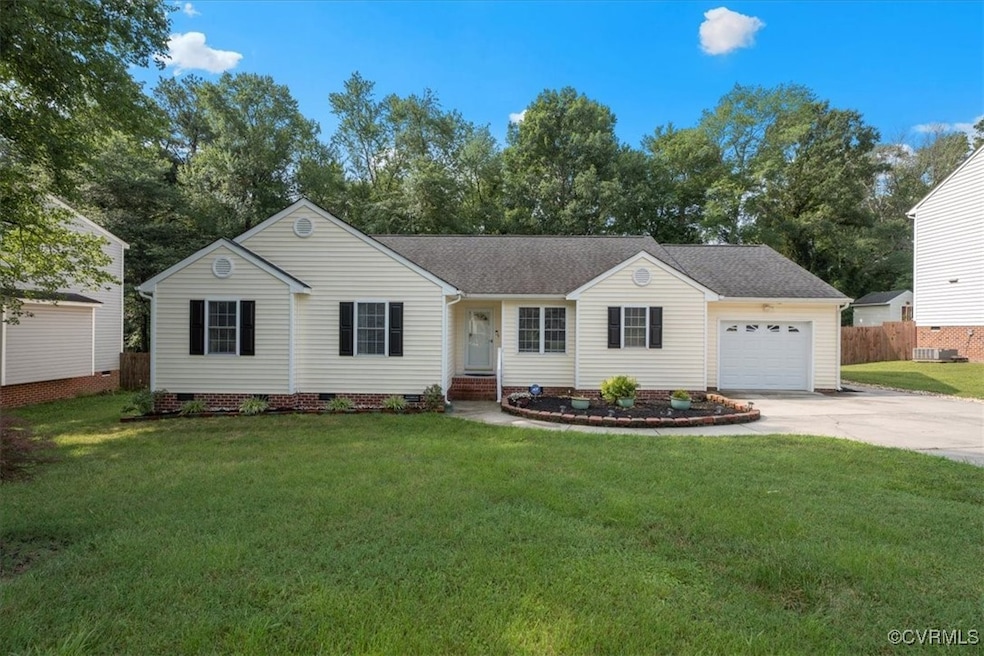
Welcome home to this beautifully maintained 3-bedroom, 2-bath rancher nestled in the desirable Windsor Hills subdivision! With 1,888 sqft of comfortable living space, this home offers the perfect blend of charm, functionality, and modern updates. As you arrive, you’re greeted by a spacious front yard, large paved driveway, and an attached 1-car garage—providing plenty of room for parking and curb appeal. Step inside to a bright and airy living room featuring gleaming hardwood floors, a cozy fireplace, and recessed lighting that enhances the natural light. The flow continues into a formal dining room, perfect for gatherings and entertaining, and leads into an updated kitchen with a modern touch—featuring white cabinetry, stainless steel appliances, and sleek recessed lighting. Down the hallway, you'll find three spacious bedrooms, each with ceiling fans and plush carpet, including a spacious primary suite complete with a walk-in closet and private bath featuring a double vanity. Step out back to enjoy your own private retreat—a large bonus room addition, ideal as an entertainment hub. The fully fenced backyard offers plenty of space for outdoor fun, pets, or gardening. This charming rancher is move-in ready and waiting for you to make it home. Don’t miss out on this one—schedule your showing today!
Last Agent to Sell the Property
EXP Realty LLC License #0225239631 Listed on: 07/19/2025
We collect this data history from publicly available records. To have your information removed, we recommend requesting removal directly through your county’s website.
Jen Weatherless
First Choice Realty
(804) 451-5358
18 Total Sales
1 in Windsor Hills
$357,500 Price
Scott Dearnley
Joyner Fine Properties
(804) 373-7179
76 Total Sales
1 in Windsor Hills
$248,900 Price
Rick Cox
The Rick Cox Realty Group
(804) 835-6636
383 Total Sales
2 in Windsor Hills
$246K - $270K Price Range
Eric Dunkum
Harris & Assoc, Inc
(804) 609-2361
101 Total Sales
4 in Windsor Hills
$215K - $315K Price Range
Tina Mccabe
EXP Realty LLC
(804) 735-1426
316 Total Sales
10 in Windsor Hills
$141K - $480K Price Range
Warren Jessup
RE/MAX Commonwealth
(804) 735-0524
73 Total Sales
3 in Windsor Hills
$210K - $345K Price Range
We collect this data history from publicly available records. To have your information removed, we recommend requesting removal directly through your county’s website.
| Date | Buyer | Sale Price | Title Company |
|---|---|---|---|
| $364,999 | Westcor Land Title | ||
| Williams Tyris E | $174,000 | -- | |
| Stewart Mary | $141,000 | -- | |
| Stewart Joni C | $114,000 | -- |
We collect this data history from publicly available records. To have your information removed, we recommend requesting removal directly through your county’s website.
| Date | Status | Borrower | Loan Amount |
|---|---|---|---|
| Open | $358,387 | ||
| Previous Owner | Williams Tyris E | $180,750 | |
| Previous Owner | Williams Tyris E | $70,000 | |
| Previous Owner | Williams Tyris E | $103,000 | |
| Previous Owner | Stewart Mary Ann | $110,000 | |
| Previous Owner | Stewart Mary | $90,000 |
We collect this data history from publicly available records. To have your information removed, we recommend requesting removal directly through your county’s website.
| Date | Event | Price | List to Sale | Price per Sq Ft |
|---|---|---|---|---|
| 09/02/2025 09/02/25 | Sold | $364,999 | 0.0% | $193 / Sq Ft |
| 08/04/2025 08/04/25 | Pending | -- | -- | -- |
| 07/29/2025 07/29/25 | Price Changed | $364,999 | -6.4% | $193 / Sq Ft |
| 07/19/2025 07/19/25 | For Sale | $389,999 | -- | $207 / Sq Ft |
We collect this data history from publicly available records. To have your information removed, we recommend requesting removal directly through your county’s website.
| Year | Tax Paid | Tax Assessment Tax Assessment Total Assessment is a certain percentage of the fair market value that is determined by local assessors to be the total taxable value of land and additions on the property. | Land | Improvement |
|---|---|---|---|---|
| 2026 | $3,477 | $387,900 | $63,000 | $324,900 |
| 2025 | $3,477 | $372,000 | $60,000 | $312,000 |
| 2024 | $3,336 | $365,600 | $55,000 | $310,600 |
| 2023 | $2,563 | $281,700 | $53,000 | $228,700 |
| 2022 | $2,296 | $249,600 | $50,000 | $199,600 |
| 2021 | $2,185 | $223,100 | $48,000 | $175,100 |
| 2020 | $2,009 | $211,500 | $48,000 | $163,500 |
| 2019 | $1,822 | $191,800 | $46,000 | $145,800 |
| 2018 | $1,703 | $179,300 | $46,000 | $133,300 |
| 2017 | $1,721 | $179,300 | $46,000 | $133,300 |
| 2016 | $1,657 | $172,600 | $46,000 | $126,600 |
| 2015 | $1,623 | $166,500 | $45,000 | $121,500 |
| 2014 | -- | $160,800 | $44,000 | $116,800 |
Seller's Agent in 2025
Dustin Olverson
EXP Realty LLC
(804) 720-1286
3 in this area
139 Total Sales
Seller Co-Listing Agent in 2025
Venus Bolton
EXP Realty LLC
(804) 467-5066
1 in this area
93 Total Sales
KJ
Buyer's Agent in 2025
Kevin Jarrell
US Realty One Inc
(804) 869-1919
1 in this area
30 Total Sales
Source: Central Virginia Regional MLS
MLS Number: 2520318
APN: 794-63-56-29-700-000
Disclaimer: Certain information contained herein is derived from information provided by parties other than Homes.com. All information provided is deemed reliable, but is not guaranteed to be accurate and should be independently verified.
All or a portion of th multiple Listing information is provided by the Central Virginia Regional Multiple Listing Service, LLC, from a copyrighted compilation of Listing s. All CVR MLS information provided is deemed reliable but is not guaranteed accurate. The compilation of Listings and each individual Listing are ©2026 Central Virginia Regional Multiple Listing Service, LLC. All rights reserved.
Ask me questions while you tour the home.