
Jose Martinez Rivera LLC
LA ROSA REALTY PREMIER LLC
(321) 415-5880
29 Total Sales
1 in Deer Creek
$360,000 Price

Estimated Value: $358,000 - $389,844
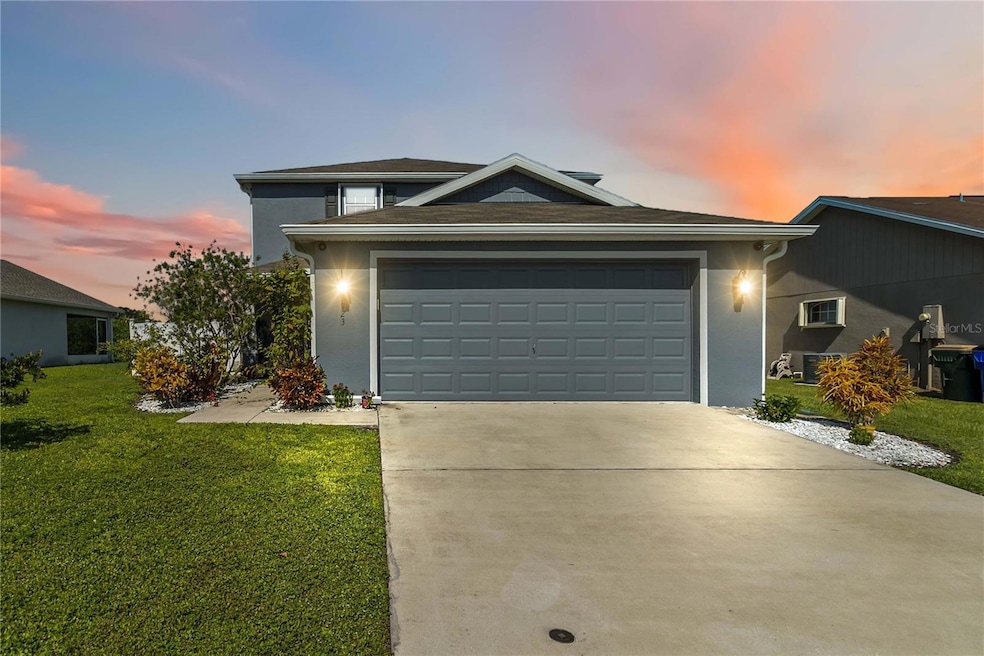
One or more photo(s) has been virtually staged. Stunning 4-Bedroom, 3.5-Bath Home in Sought-After Deer Creek – Loaded with Upgrades! Welcome to this gorgeous 2016 two-story home in the desirable Deer Creek subdivision, offering over 2,000 sq ft of thoughtfully designed living space with 4 bedrooms, 3.5 baths, a spacious loft, and countless upgrades throughout. The main level features luxury vinyl plank flooring, an expansive open-concept living room and kitchen, and freshly painted cabinetry with tons of storage, a butcher block island, deep sink, and modern finishes. Just off the kitchen, step into a cozy 10x20 Florida room leading to a 10x10 patio and a vinyl-fenced backyard filled with fruit trees—mulberry, loquat, and cotton candy fruit—perfect for outdoor enjoyment. The first-floor primary suite offers comfort and convenience with dual closets, dual sinks, a 36" vanity, an oversized shower, and sleek vinyl flooring. A half bath and mudroom/nook complete the main level. Upstairs, you’ll find three generously sized bedrooms, including one with a Jack & Jill bath featuring a handicap-accessible shower, a second full bath with a tub, and a spacious loft—ideal for a playroom, office, or media space. The laundry room with washer and dryer is also located upstairs for convenience. Additional highlights include:
Solar-tinted windows, security front door, smart thermostat, gutters, and security cameras, Three 75” TVs and fireplace included, along with Ring doorbell, irrigation system, and hurricane shutters. Oversized 2-car garage with attic fan, two 220V EV chargers, insulated foam walls, smart garage door, a workstation and tons of organizational hooks and shelves. Low HOA, NO CDD, and seller offering a 1-year American Home Shield warranty with full price offer. Community amenities include a playground, and the location can’t be beat—just minutes from top-rated schools, shopping, hospitals, the Turnpike, and more! This one-of-a-kind home is move-in ready and packed with value—schedule your private tour today!
Last Agent to Sell the Property
WEICHERT REALTORS HALLMARK PRO Brokerage Phone: 407-891-1220 License #3459405 Listed on: 08/04/2025
We collect this data history from publicly available records. To have your information removed, we recommend requesting removal directly through your county’s website.
Jose Martinez Rivera LLC
LA ROSA REALTY PREMIER LLC
(321) 415-5880
29 Total Sales
1 in Deer Creek
$360,000 Price
Rodrigo Marsal
LIFESTYLE INTERNATIONAL REALTY
(386) 204-7399
128 Total Sales
1 in Deer Creek
$359,900 Price
Matt MacNab
OLYMPUS EXECUTIVE REALTY INC
(689) 210-0948
65 Total Sales
1 in Deer Creek
$395,000 Price
Cheryl Gray
OCEANS LUXURY REALTY FULL SVC
(386) 999-4210
198 Total Sales
1 in Deer Creek
$340,000 Price
Kevin Strawter
WENDY MORRIS REALTY
(850) 812-4651
42 Total Sales
1 in Deer Creek
$385,000 Price
Rafael Narvaez
EXP REALTY LLC
(689) 600-2152
131 Total Sales
1 in Deer Creek
$510,000 Price
We collect this data history from publicly available records. To have your information removed, we recommend requesting removal directly through your county’s website.
| Date | Buyer | Sale Price | Title Company |
|---|---|---|---|
| $367,500 | Stewart Title Company | ||
| $224,700 | Innovative Title Llc | ||
| $590,700 | Attorney |
We collect this data history from publicly available records. To have your information removed, we recommend requesting removal directly through your county’s website.
| Date | Status | Borrower | Loan Amount |
|---|---|---|---|
| Open | $294,000 | ||
| Previous Owner | $150,000 | ||
| Closed | $220,562 | ||
| Previous Owner | $590,625 |
We collect this data history from publicly available records. To have your information removed, we recommend requesting removal directly through your county’s website.
| Date | Event | Price | List to Sale | Price per Sq Ft |
|---|---|---|---|---|
| 04/23/2026 04/23/26 | Sold | $367,500 | -2.0% | $177 / Sq Ft |
| 03/23/2026 03/23/26 | Pending | -- | -- | -- |
| 02/17/2026 02/17/26 | Price Changed | $375,000 | -1.0% | $180 / Sq Ft |
| 02/03/2026 02/03/26 | Price Changed | $378,900 | 0.0% | $182 / Sq Ft |
| 02/03/2026 02/03/26 | For Sale | $378,900 | -0.3% | $182 / Sq Ft |
| 01/29/2026 01/29/26 | Pending | -- | -- | -- |
| 11/21/2025 11/21/25 | Price Changed | $379,999 | -1.3% | $183 / Sq Ft |
| 10/14/2025 10/14/25 | Price Changed | $385,000 | -3.5% | $185 / Sq Ft |
| 09/08/2025 09/08/25 | Price Changed | $399,000 | -5.0% | $192 / Sq Ft |
| 08/27/2025 08/27/25 | Price Changed | $420,000 | -3.6% | $202 / Sq Ft |
| 08/18/2025 08/18/25 | Price Changed | $435,900 | -3.1% | $210 / Sq Ft |
| 08/04/2025 08/04/25 | For Sale | $450,000 | -- | $217 / Sq Ft |
We collect this data history from publicly available records. To have your information removed, we recommend requesting removal directly through your county’s website.
| Year | Tax Paid | Tax Assessment Tax Assessment Total Assessment is a certain percentage of the fair market value that is determined by local assessors to be the total taxable value of land and additions on the property. | Land | Improvement |
|---|---|---|---|---|
| 2025 | $3,071 | $214,475 | ||
| 2024 | $2,886 | $208,431 | ||
| 2023 | $2,886 | $202,361 | $0 | $0 |
| 2022 | $2,781 | $196,467 | $0 | $0 |
| 2021 | $2,745 | $190,745 | $0 | $0 |
| 2020 | $2,719 | $188,112 | $0 | $0 |
| 2019 | $2,510 | $174,890 | $0 | $0 |
| 2018 | $2,476 | $171,630 | $0 | $0 |
| 2017 | $2,457 | $168,100 | $0 | $0 |
| 2016 | $606 | $31,000 | $31,000 | $0 |
| 2015 | $578 | $29,000 | $29,000 | $0 |
| 2014 | $410 | $25,000 | $25,000 | $0 |
RS
Seller's Agent in 2026
Rachel Santos
Weichert Corporate
(407) 870-8388
1 in this area
35 Total Sales
BR
Buyer's Agent in 2026
Basilio Ramos Vargas
LA ROSA REALTY KISSIMMEE
(407) 930-3530
1 in this area
15 Total Sales
Source: Stellar MLS
MLS Number: S5130798
APN: 26-26-30-0068-0001-2440
Disclaimer: Certain information contained herein is derived from information provided by parties other than Homes.com. All information provided is deemed reliable, but is not guaranteed to be accurate and should be independently verified.
All data is obtained from various sources and may not have been verified by broker or MLS GRID. Supplied Open House Information is subject to change without notice. All information should be independently reviewed and verified for accuracy. Properties may or may not be listed by the office/agent presenting the information. Some IDX listings have been excluded from this website. IDX information is provided exclusively for personal, non-commercial use, and may not be used for any purpose other than to identify prospective properties consumers may be interested in purchasing. Information is deemed reliable but not guaranteed.
Listings courtesy of Stellar MLS as distributed by MLS GRID.
Based on information submitted to the MLS GRID
Listing Information presented by local MLS brokerage: Ten-X - (888)-952-6393
Ask me questions while you tour the home.