
Jeff Smart
HomeSmart Elite Brokers
(509) 581-2886
128 Total Sales
2 in Badger Mountain South
$200,000 Price Range
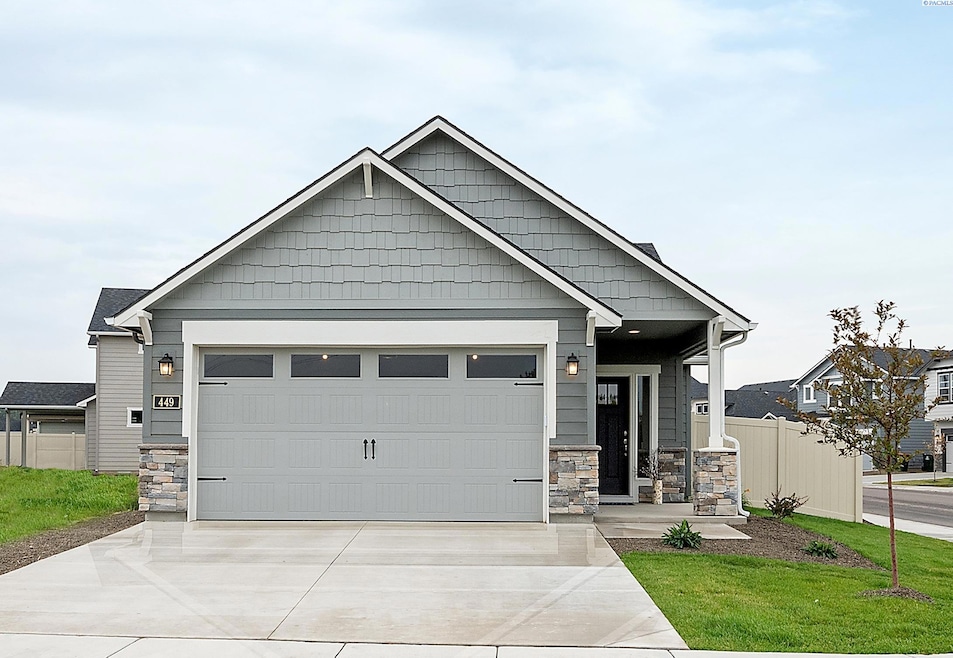
MLS# 283183 *photos of previously built homeThe Canyon makes every bit of its 1201 square feet count, offering great comfort in a modestly sized single level plan. The spacious living room adjoins the dining room, and the efficiently-planned kitchen boasts ample counter space and cupboard storage. An expansive main suite features a dual vanity bathroom and a generous closet. The other two sizeable bedrooms boast large closets and share the second bathroom. It’s no surprise this home is as popular as ever.
Last Agent to Sell the Property
New Home Star Washington LLC License #138418 Listed on: 04/10/2025
Jeff Smart
HomeSmart Elite Brokers
(509) 581-2886
128 Total Sales
2 in Badger Mountain South
$200,000 Price Range
Travis Davis
Coldwell Banker Tomlinson
(509) 778-5886
98 Total Sales
4 in Badger Mountain South
$446K - $690K Price Range
Caroline Couture
Windermere Group One/Tri-Cities
(509) 567-2659
154 Total Sales
7 in Badger Mountain South
$411K - $730K Price Range
Joshua Shinabarger
HomeSmart Elite Brokers
(509) 581-3306
113 Total Sales
2 in Badger Mountain South
$636K - $690K Price Range
Robert Moon
Kelly Right Real Estate TC
(509) 567-3559
85 Total Sales
6 in Badger Mountain South
$160K - $806K Price Range
Linda Schumacher
HomeSmart Elite Brokers
(971) 351-0692
38 Total Sales
1 in Badger Mountain South
$715,000 Price
We collect this data history from publicly available records. To have your information removed, we recommend requesting removal directly through your county’s website.
| Date | Event | Price | List to Sale | Price per Sq Ft |
|---|---|---|---|---|
| 09/18/2025 09/18/25 | Sold | $393,785 | +0.1% | $328 / Sq Ft |
| 04/10/2025 04/10/25 | Pending | -- | -- | -- |
| 04/10/2025 04/10/25 | For Sale | $393,485 | -- | $328 / Sq Ft |
J
Seller's Agent in 2025
Jennifer Little
New Home Star Washington LLC
(509) 205-1501
55 in this area
302 Total Sales
Buyer's Agent in 2025
Lisa Lowary
EXP Realty, LLC Tri Cities
(509) 948-6866
3 in this area
68 Total Sales
Source: Pacific Regional MLS
MLS Number: PAC283183
Disclaimer: Certain information contained herein is derived from information provided by parties other than Homes.com. All information provided is deemed reliable, but is not guaranteed to be accurate and should be independently verified.
Based on information submitted to the MLS GRID. All data is obtained from various sources and may not have been verified by broker or MLS GRID. Supplied Open House Information is subject to change without notice. All information should be independently reviewed and verified for accuracy. Properties may or may not be listed by the office/agent presenting the information. Some IDX listings have been excluded from this website. IDX information is provided exclusively for personal, non-commercial use, and may not be used for any purpose other than to identify prospective properties consumers may be interested in purchasing. Information is deemed reliable but not guaranteed.
Based on information submitted to the MLS GRID
Ask me questions while you tour the home.