
Megan Haynes
Realty ONE Group
(623) 300-2257
38 Total Sales
2 in Power Ranch
$490K - $801K Price Range
Estimated Value: $466,736
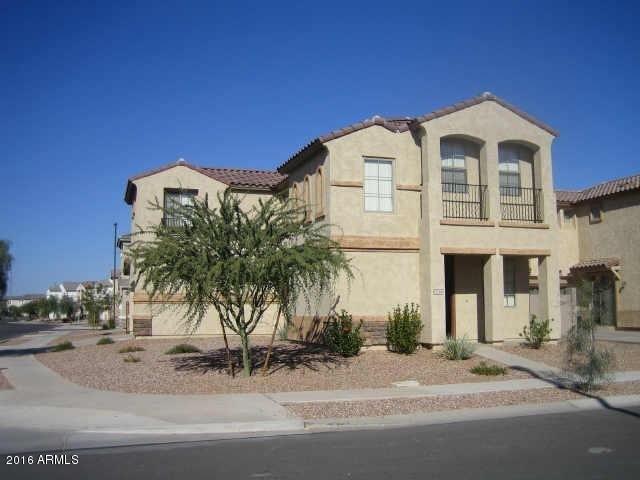
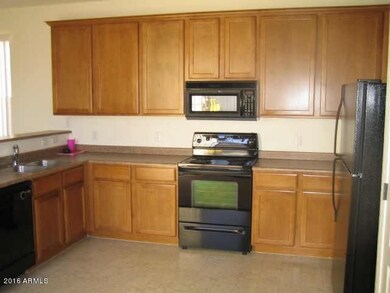
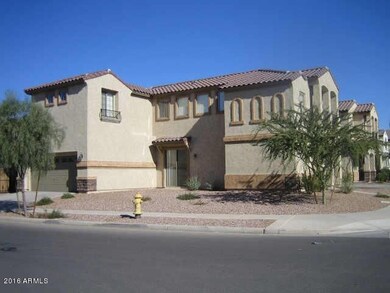
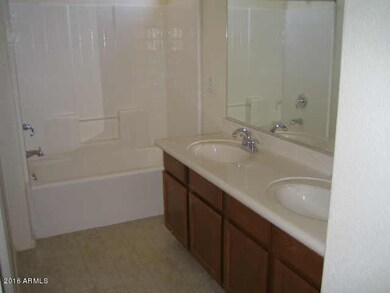
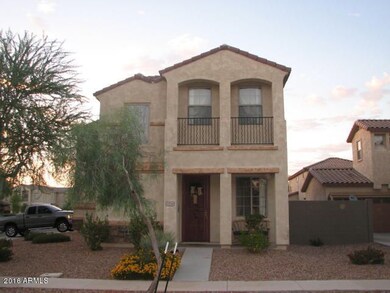
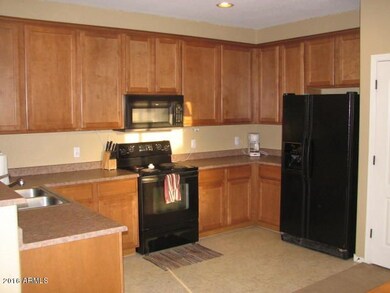
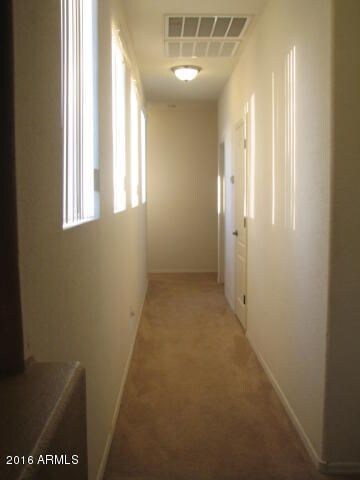
GORGEOUS CORNER HOME IN POPULAR POWER RANCH COMMUNITY - SHOWS LIKE NEW!! Highly upgraded home has been immaculately maintained. Very clean, bright, open and classy with many upgrades. Great location, floorplan, schools and Power Ranch amenities (voted #1 Master Planned Community in AZ!) This home will be ready for your most selective clients and is a great value for this award winning subdivision! We are currently working on the home to make it move in ready.
Last Agent to Rent the Property
Metro Phoenix Homes, LLC License #SA508284000 Listed on: 10/03/2016
Last Renter's Agent
Hilarie DeCesare
The Daniel Montez Real Estate Group License #SA660142000
We collect this data history from publicly available records. To have your information removed, we recommend requesting removal directly through your county’s website.
Megan Haynes
Realty ONE Group
(623) 300-2257
38 Total Sales
2 in Power Ranch
$490K - $801K Price Range
Cathy Carter
RE/MAX Fine Properties
(623) 432-7307
59 Total Sales
1 in Power Ranch
$520,000 Price
Melissa Gasper
Realty ONE Group
(855) 952-1092
102 Total Sales
1 in Power Ranch
$521,000 Price
Brian Duncan
Barrett Real Estate
(623) 600-7406
72 Total Sales
1 in Power Ranch
$549,900 Price
Stephanie Bishop
Bliss Realty & Investments
(623) 253-3955
32 Total Sales
1 in Power Ranch
$475,000 Price
Kari Gutierrez
HomeSmart
(602) 497-3643
51 Total Sales
2 in Power Ranch
$500K - $575K Price Range
We collect this data history from publicly available records. To have your information removed, we recommend requesting removal directly through your county’s website.
| Date | Buyer | Sale Price | Title Company |
|---|---|---|---|
| $28,065,801 | First American Title | ||
| $125,000 | Sonoran Title Services Inc | ||
| $272,500 | Security Title Agency Inc | ||
| $92,330 | Lawyers Title Ins | ||
| $172,589 | Lawyers Title Ins | ||
| $156,000 | -- |
We collect this data history from publicly available records. To have your information removed, we recommend requesting removal directly through your county’s website.
| Date | Status | Borrower | Loan Amount |
|---|---|---|---|
| Previous Owner | $54,500 | ||
| Previous Owner | $218,000 | ||
| Previous Owner | $163,959 |
We collect this data history from publicly available records. To have your information removed, we recommend requesting removal directly through your county’s website.
| Date | Event | Price | List to Sale | Price per Sq Ft |
|---|---|---|---|---|
| 10/21/2016 10/21/16 | Rented | $1,275 | 0.0% | -- |
| 10/06/2016 10/06/16 | Under Contract | -- | -- | -- |
| 10/03/2016 10/03/16 | For Rent | $1,275 | +6.7% | -- |
| 04/15/2014 04/15/14 | Rented | $1,195 | 0.0% | -- |
| 03/21/2014 03/21/14 | Under Contract | -- | -- | -- |
| 03/15/2014 03/15/14 | For Rent | $1,195 | 0.0% | -- |
| 12/03/2013 12/03/13 | Rented | $1,195 | -7.7% | -- |
| 12/03/2013 12/03/13 | Under Contract | -- | -- | -- |
| 08/15/2013 08/15/13 | For Rent | $1,295 | -- | -- |
We collect this data history from publicly available records. To have your information removed, we recommend requesting removal directly through your county’s website.
| Year | Tax Paid | Tax Assessment Tax Assessment Total Assessment is a certain percentage of the fair market value that is determined by local assessors to be the total taxable value of land and additions on the property. | Land | Improvement |
|---|---|---|---|---|
| 2025 | $1,832 | $20,432 | ||
| 2024 | $1,929 | $19,459 | ||
| 2023 | $1,929 | $36,360 | $7,270 | $29,090 |
| 2022 | $1,852 | $27,110 | $5,420 | $21,690 |
| 2021 | $1,878 | $25,350 | $5,070 | $20,280 |
| 2020 | $1,906 | $23,720 | $4,740 | $18,980 |
| 2019 | $1,849 | $20,900 | $4,180 | $16,720 |
| 2018 | $1,790 | $19,770 | $3,950 | $15,820 |
| 2017 | $1,730 | $18,000 | $3,600 | $14,400 |
| 2016 | $1,750 | $18,270 | $3,650 | $14,620 |
| 2015 | $1,538 | $15,970 | $3,190 | $12,780 |
A
Landlord's Agent in 2016
Anna Coady
Metro Phoenix Homes, LLC
(480) 228-7243
4 Total Sales
H
Tenant's Agent in 2016
Hilarie DeCesare
The Daniel Montez Real Estate Group
Buyer's Agent in 2014
Jody Thyfault
Barrett Real Estate
(480) 570-4343
29 Total Sales
Source: Arizona Regional Multiple Listing Service (ARMLS)
MLS Number: 5505774
APN: 313-03-489
Disclaimer: Certain information contained herein is derived from information provided by parties other than Homes.com. All information provided is deemed reliable, but is not guaranteed to be accurate and should be independently verified.
All information should be verified by the recipient and none is guaranteed as accurate by ARMLS
Listing Information presented by local MLS brokerage: Ten-X, local REALTOR®- Arlene Richardson - (888)-952-6393
Ask me questions while you tour the home.