
Scott Coldwell
COLDWELL REALTY SOLD GUARANTEE
(352) 292-8181
1,106 Total Sales
1 in Haile Plantation
$899,789 Price

Estimated Value: $908,659
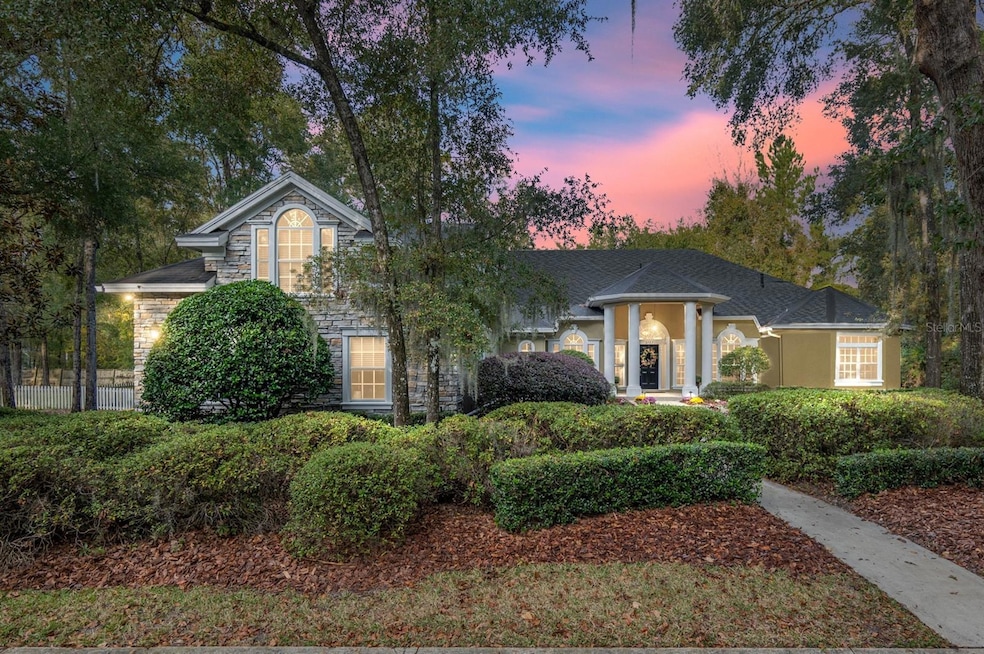
Welcome to this exceptional home in the Matthews Grant neighborhood of Haile Plantation. Step into an elevated foyer with beautiful wood floors that set a warm, inviting tone. This home offers four bedrooms and four bathrooms on the main level, plus a spacious bonus room and half bath upstairs, ideal for guests or as a media room. Enjoy the elegant layout with formal living and dining rooms, and a refined study featuring warm wood accents, built-in bookcases, and a library ladder. The gourmet kitchen is equipped with premium appliances and seamlessly open to the family room, where a cozy gas fireplace and custom built-ins create a perfect gathering space. Adjacent to the family room, a versatile flex room with built-ins offers options for a playroom or a second office. The primary suite is a true retreat, featuring dual walk-in closets and a spacious en-suite bathroom with a walk-in shower, large soaking tub, and double vanities. On the opposite side of the home, two bedrooms shares a convenient Jack-and-Jill bath, while another bedroom has its own private bathroom. Additionally, a pool/guest bath with a walk-in shower adds convenience. Practical features include a "stop and drop" zone with a desk and built-ins near the entry from the spacious 3-car garage, as well as a separate laundry room. Modern amenities include a tankless water heater in the owner’s suite, surround sound, central vacuum, and a large, private lot. Haile Plantation offers a lifestyle with something for everyone. Visit the Haile Village Center to enjoy dining, shopping, and the lively farmers market on Saturdays. As a golf course community, Haile Plantation provides miles of scenic walking trails, a park with playgrounds, pools, and tennis courts. With easy access to Celebration Pointe & Butler Plaza for shopping and dining, and within 10 miles of the University of Florida, Shands Hospital, VA Hospital, and top-rated schools, this home offers unmatched convenience.
Last Agent to Sell the Property
COLDWELL BANKER M.M. PARRISH REALTORS Brokerage Phone: 352-335-4999 License #3090432 Listed on: 09/25/2025
We collect this data history from publicly available records. To have your information removed, we recommend requesting removal directly through your county’s website.
Scott Coldwell
COLDWELL REALTY SOLD GUARANTEE
(352) 292-8181
1,106 Total Sales
1 in Haile Plantation
$899,789 Price
Stephanie Anson
ANSON PROPERTIES LLC
(352) 660-1408
147 Total Sales
1 in Haile Plantation
$429,000 Price
Kathleen MacDowell
REMAX SELECT PARTNERS
(386) 518-7898
72 Total Sales
8 in Haile Plantation
$275K - $705K Price Range
Ben Phillips
REAL BROKER, LLC
(352) 780-1778
44 Total Sales
2 in Haile Plantation
$200K - $230K Price Range
Julia Ariet
Keller Williams Gainesville Realty Partners
(352) 415-1725
126 Total Sales
2 in Haile Plantation
$520K - $544K Price Range
Laura Gunter
BHGRE THOMAS GROUP
(386) 518-7648
112 Total Sales
6 in Haile Plantation
$239K - $757K Price Range
We collect this data history from publicly available records. To have your information removed, we recommend requesting removal directly through your county’s website.
| Date | Buyer | Sale Price | Title Company |
|---|---|---|---|
| $875,000 | None Listed On Document | ||
| Mccauley James W | $475,000 | -- | |
| Tommy Waters Custom Homes Inc | $100,900 | -- |
We collect this data history from publicly available records. To have your information removed, we recommend requesting removal directly through your county’s website.
| Date | Status | Borrower | Loan Amount |
|---|---|---|---|
| Previous Owner | $311,000 |
We collect this data history from publicly available records. To have your information removed, we recommend requesting removal directly through your county’s website.
| Date | Event | Price | List to Sale | Price per Sq Ft | Prior Sale |
|---|---|---|---|---|---|
| 11/26/2025 11/26/25 | Sold | $875,000 | -5.4% | $221 / Sq Ft | |
| 11/07/2025 11/07/25 | Pending | -- | -- | -- | |
| 09/25/2025 09/25/25 | For Sale | $924,900 | +47.2% | $234 / Sq Ft | |
| 12/06/2021 12/06/21 | Off Market | $628,150 | -- | -- | |
| 03/24/2017 03/24/17 | Sold | $628,150 | -0.3% | $159 / Sq Ft | View Prior Sale |
| 03/21/2017 03/21/17 | Pending | -- | -- | -- | |
| 01/13/2017 01/13/17 | For Sale | $629,900 | -- | $159 / Sq Ft |
We collect this data history from publicly available records. To have your information removed, we recommend requesting removal directly through your county’s website.
| Year | Tax Paid | Tax Assessment Tax Assessment Total Assessment is a certain percentage of the fair market value that is determined by local assessors to be the total taxable value of land and additions on the property. | Land | Improvement |
|---|---|---|---|---|
| 2025 | $15,151 | $725,043 | $136,000 | $589,043 |
| 2024 | $11,351 | $570,976 | ||
| 2023 | $11,351 | $554,346 | $0 | $0 |
| 2022 | $11,012 | $538,200 | $0 | $0 |
| 2021 | $10,742 | $522,524 | $135,000 | $387,524 |
| 2020 | $11,706 | $527,613 | $135,000 | $392,613 |
| 2019 | $12,189 | $533,013 | $135,000 | $398,013 |
| 2018 | $12,714 | $564,800 | $135,000 | $429,800 |
| 2017 | $11,011 | $508,640 | $0 | $0 |
| 2016 | $10,895 | $498,180 | $0 | $0 |
| 2015 | $10,892 | $494,720 | $0 | $0 |
| 2014 | $10,769 | $490,800 | $0 | $0 |
| 2013 | -- | $495,700 | $130,000 | $365,700 |
Seller's Agent in 2025
Rana Schafer
COLDWELL BANKER M.M. PARRISH REALTORS
(352) 219-9000
14 in this area
170 Total Sales
Buyer's Agent in 2025
Kayla Lochte
TIOGA REALTY LLC
(760) 449-0513
4 in this area
33 Total Sales
Seller's Agent in 2017
Michele Loeffler
BOSSHARDT REALTY SERVICES LLC
(352) 514-3522
9 in this area
19 Total Sales
Seller Co-Listing Agent in 2017
Todd Loeffler
BOSSHARDT REALTY SERVICES LLC
(352) 514-3523
4 in this area
52 Total Sales
Source: Stellar MLS
MLS Number: GC534264
APN: 06860-341-009
Disclaimer: Certain information contained herein is derived from information provided by parties other than Homes.com. All information provided is deemed reliable, but is not guaranteed to be accurate and should be independently verified.
All data is obtained from various sources and may not have been verified by broker or MLS GRID. Supplied Open House Information is subject to change without notice. All information should be independently reviewed and verified for accuracy. Properties may or may not be listed by the office/agent presenting the information. Some IDX listings have been excluded from this website. IDX information is provided exclusively for personal, non-commercial use, and may not be used for any purpose other than to identify prospective properties consumers may be interested in purchasing. Information is deemed reliable but not guaranteed.
Listings courtesy of Stellar MLS as distributed by MLS GRID.
Based on information submitted to the MLS GRID
Listing Information presented by local MLS brokerage: Ten-X - (888)-952-6393
Ask me questions while you tour the home.