
Gary Walker
RE/MAX Realty Services
(202) 813-1967
31 Total Sales
3 in Mount Rainier
$75K - $360K Price Range

Estimated Value: $501,427
New Price AND Seller is offering a $10,000 credit to be used toward purchaser's allowable closing cost expenses . This could be a great way to buy down your interest rate!!! This home is also eligible for the Welcome Home Grant Program from George Mason Mortgage. The Grant offers up to $10,000 towards down payment or closing costs and has fantastic loan terms for qualified purchasers.
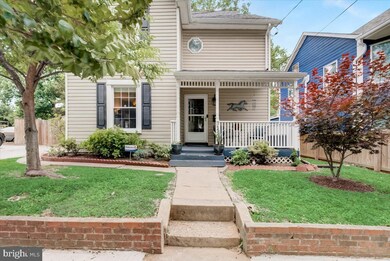
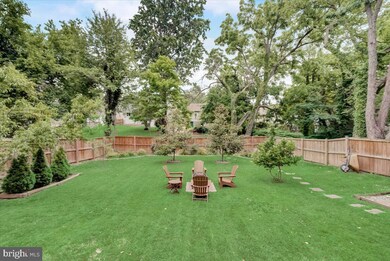
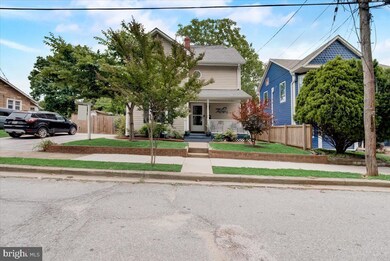
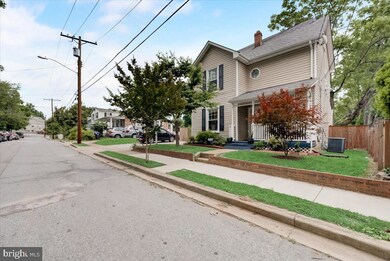
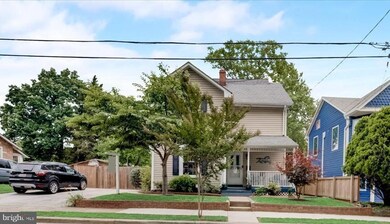
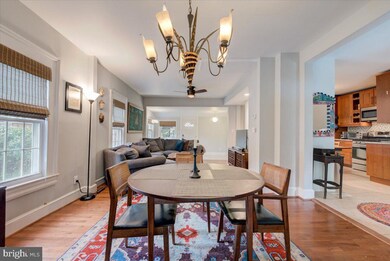
Do not miss out on this spectacular home that perfectly marries historic charm and modern updates! This home has unparalleled entertaining space with a lovely front porch, a rear deck, and an expansive yard. The first floor offers an open floorplan with hardwood floors, a fantastic mudroom, a full bathroom with heated floors, and an upgraded kitchen with granite countertops, stainless steel appliances, and beautiful cabinetry. The second floor offers three spacious bedrooms and a full bathroom. The top floor has a beautiful space, perfect for a main bedroom retreat, it even has a custom closet! New furnace, chimney liner and gutters installed in 2016. As if the home wasn't wonderful enough, it's also walkable to a grocery store, shopping, and fabulous restaurants (Pennyroyal Station, Era wine bar, Glut Food Co-Op to name a few). It is in the heart of the Route 1 Arts District where you are able to stroll through art studios and take classes at Washington Glass School that is just down the street. Have all of this just minutes to DC!
Last Agent to Sell the Property
(301) 304-8444 tara.butler@compass.com Compass License #0225198599 Listed on: 06/08/2022
Last Buyer's Agent
(301) 450-6999 will.wiard@sideinc.com Perennial Real Estate License #SP98377021
We collect this data history from publicly available records. To have your information removed, we recommend requesting removal directly through your county’s website.
Gary Walker
RE/MAX Realty Services
(202) 813-1967
31 Total Sales
3 in Mount Rainier
$75K - $360K Price Range
Tyler Garrison
Compass
(240) 363-1446
100 Total Sales
1 in Mount Rainier
$735,000 Price
Clifton D James
Weichert, REALTORS
(301) 381-5989
4 Total Sales
1 in Mount Rainier
$350,000 Price
Troy Patterson
TTR Sotheby's International Realty
(202) 952-4507
68 Total Sales
1 in Mount Rainier
$660,000 Price
Stuart Naranch
Compass
(855) 969-4786
103 Total Sales
1 in Mount Rainier
$499,000 Price
Greg Evans
The Evans Group DMV
(202) 972-5254
33 Total Sales
1 in Mount Rainier
$749,999 Price
We collect this data history from publicly available records. To have your information removed, we recommend requesting removal directly through your county’s website.
| Date | Buyer | Sale Price | Title Company |
|---|---|---|---|
| $479,990 | Tradition Title | ||
| $345,000 | Westcor Land Title Ins Co | ||
| $225,000 | Sage Title Group Llc | ||
| $80,000 | -- | ||
| $250,000 | -- | ||
| $307,000 | -- | ||
| $160,000 | -- | ||
| -- | -- |
We collect this data history from publicly available records. To have your information removed, we recommend requesting removal directly through your county’s website.
| Date | Status | Borrower | Loan Amount |
|---|---|---|---|
| Open | $465,590 | ||
| Previous Owner | $323,215 | ||
| Previous Owner | $352,417 | ||
| Previous Owner | $180,000 | ||
| Previous Owner | $100,000 | ||
| Previous Owner | $245,600 |
We collect this data history from publicly available records. To have your information removed, we recommend requesting removal directly through your county’s website.
| Date | Event | Price | List to Sale | Price per Sq Ft | Prior Sale |
|---|---|---|---|---|---|
| 07/29/2022 07/29/22 | Sold | $479,990 | -2.0% | $287 / Sq Ft | |
| 06/26/2022 06/26/22 | Pending | -- | -- | -- | |
| 06/23/2022 06/23/22 | Price Changed | $489,990 | -2.0% | $293 / Sq Ft | |
| 06/08/2022 06/08/22 | For Sale | $499,990 | +4.2% | $299 / Sq Ft | |
| 06/08/2022 06/08/22 | Off Market | $479,990 | -- | -- | |
| 04/22/2016 04/22/16 | Sold | $345,000 | -1.4% | $216 / Sq Ft | View Prior Sale |
| 03/26/2016 03/26/16 | Pending | -- | -- | -- | |
| 03/18/2016 03/18/16 | For Sale | $349,999 | 0.0% | $219 / Sq Ft | |
| 03/12/2016 03/12/16 | Pending | -- | -- | -- | |
| 03/10/2016 03/10/16 | For Sale | $349,999 | -- | $219 / Sq Ft |
We collect this data history from publicly available records. To have your information removed, we recommend requesting removal directly through your county’s website.
| Year | Tax Paid | Tax Assessment Tax Assessment Total Assessment is a certain percentage of the fair market value that is determined by local assessors to be the total taxable value of land and additions on the property. | Land | Improvement |
|---|---|---|---|---|
| 2025 | $17,405 | $411,833 | ||
| 2024 | $8,688 | $407,900 | $135,700 | $272,200 |
| 2023 | $8,616 | $405,533 | $0 | $0 |
| 2022 | $6,421 | $403,167 | $0 | $0 |
| 2020 | $11,376 | $356,733 | $0 | $0 |
| 2019 | $6,560 | $312,667 | $0 | $0 |
| 2018 | $4,840 | $268,600 | $75,300 | $193,300 |
| 2017 | $4,447 | $233,100 | $0 | $0 |
| 2016 | -- | $197,600 | $0 | $0 |
| 2015 | $3,626 | $162,100 | $0 | $0 |
| 2014 | $3,626 | $162,100 | $0 | $0 |
Seller's Agent in 2022
Tara Cellini-Butler
Compass
(202) 604-9514
49 Total Sales
Buyer's Agent in 2022
Marci Wasserman
Perennial Real Estate
(301) 807-7246
120 Total Sales
Seller's Agent in 2016
Nathalie Mullinix
Nathalie Mullinix Realty Universal, Inc.
(808) 778-6578
245 Total Sales
Source: Bright MLS
MLS Number: MDPG2045706
APN: 17-1891449
Disclaimer: Certain information contained herein is derived from information provided by parties other than Homes.com. All information provided is deemed reliable, but is not guaranteed to be accurate and should be independently verified.
The data relating to real estate for sale on this website appears in part through the BRIGHT Internet Data Exchange program, a voluntary cooperative exchange of property listing data between licensed real estate brokerage firms, and is provided by BRIGHT through a licensing agreement.
Listing information is from various brokers who participate in the Bright MLS IDX program and not all listings may be visible on the site.
The property information being provided on or through the website is for the personal, non-commercial use of consumers and such information may not be used for any purpose other than to identify prospective properties consumers may be interested in purchasing.
Some properties which appear for sale on the website may no longer be available because they are for instance, under contract, sold or are no longer being offered for sale.
Property information displayed is deemed reliable but is not guaranteed.
Copyright 2026 Bright MLS, Inc.
Ask me questions while you tour the home.