NOT LISTED FOR SALE

Estimated Value: $488,029

4 Beds
2.5 Baths
2,712 Sq Ft
$180/Sq Ft Est. Value

Sale Details

Date Sold: May 18, 2026

Last sale price $486,000 $179 Per Sq Ft

Current estimated payment $3,215 / mo

160 Days on Market

Highlights

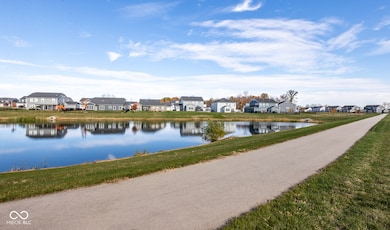
  • Home fronts a pond
  • Traditional Architecture
  • Formal Dining Room
  • Washington Woods Elementary School Rated A
  • Hiking Trails
  • 3 Car Attached Garage

About This Home

As of May 2026

ALL NEW INTERIOR NEUTRAL INTERIOR PAINT!Why Build ?? Welcome home to a almost new home with all the upgrades and custom details you could want and more plus on a premium pond lot! Highly desirable open floor plan with 9ft ceilings; full of light. Additionally luxury vinyl floors throughout most of the main floor. The main floor includes a den/office for in home work! The kitchen is beautiful with solid surface countertops, upgraded GE appliances. The cabinets are high end with soft close drawers. The oversized island is fabulous too. The pantry is huge! - a chef's dream pantry! Upstairs includes the spacious Primary bedroom with a large walk in closet. The Primary bath has all the upgrades including cabinets, solid surface countertops plus upgraded faucets. All the bedrooms are spacious with great closet space. Why need a basement? The Loft is oversized with lots of light. The Sellers added a 3 garage upgrade. The 10x12 back patio with a large back yard has views of the pond and walking trail; just spectacular!! This home has it all without taking the time to build.

Last Agent to Sell the Property

David Jessee

F.C. Tucker Company Brokerage Email: djessee@talktotucker.com License #RB14007502 Listed on: 11/10/2025

F.C. Tucker Company

Last Buyer's Agent

Trent Whittington

@properties License #RB14045172

@properties
Create a Home Valuation Report for This Property
The Home Valuation Report is an in-depth analysis detailing your home's value as well as a comparison with similar homes in the area

Home Details

Home Type

  • Single Family

Est. Annual Taxes

  • $14

Year Built

  • Built in 2024

Lot Details

  • 10,454 Sq Ft Lot
  • Home fronts a pond
  • Landscaped with Trees

HOA Fees

  • $50 Monthly HOA Fees

Parking

  • 3 Car Attached Garage

Home Design

  • Traditional Architecture
  • Brick Exterior Construction
  • Slab Foundation
  • Vinyl Siding

Interior Spaces

  • 2-Story Property
  • Woodwork
  • Entrance Foyer
  • Formal Dining Room
  • Attic Access Panel
  • Fire and Smoke Detector
  • Basement

Kitchen

  • Breakfast Bar
  • Gas Oven
  • Microwave
  • Dishwasher
  • Kitchen Island
  • Disposal

Flooring

  • Carpet
  • Vinyl Plank
  • Vinyl

Bedrooms and Bathrooms

  • 4 Bedrooms
  • Walk-In Closet
  • Dual Vanity Sinks in Primary Bathroom

Laundry

  • Laundry Room
  • Dryer
  • Washer

Outdoor Features

  • Patio

Schools

  • Monon Trail Elementary School
  • Westfield Middle School
  • Westfield High School

Utilities

  • Forced Air Heating and Cooling System
  • Heating System Uses Natural Gas
  • Gas Water Heater
  • High Speed Internet

Listing and Financial Details

  • Tax Lot 167
  • Assessor Parcel Number 290629014030000015
  • Seller Concessions Offered

Community Details

Overview

  • Association fees include insurance, maintenance, management, walking trails
  • Association Phone (317) 541-0000
  • Lindley Run Subdivision
  • Property managed by Omni Management

Recreation

  • Hiking Trails

Home Details

Home Type

Single Family

Est. Annual Taxes

$14

Year Built

Built in 2024

Lot Details

10,454 Sq Ft Lot

HOA Fees

$50 per month

Parking

3

Listing Details

  • Property Sub Type: Single Family Residence
  • Architectural Style: Traditional
  • Property Type: Residential
  • New Construction: No
  • Tax Year: 2024
  • Year Built: 2024
  • Building Area Total: 2712
  • Garage Y N: Yes
  • Lot Size Acres: 0.24
  • Subdivision Name: Lindley Run
  • Transaction Type: Sale
  • Accessibility Features YN: No
  • Attribution Contact: djessee@talktotucker.com
  • Special Features: NewHome

Interior Features

  • Basement: No
  • Appliances: Dishwasher, Dryer, Disposal, Gas Water Heater, Microwave, Gas Oven, Refrigerator, Washer
  • Levels: Two
  • Full Bathrooms: 2
  • Half Bathrooms: 1
  • Total Bathrooms: 3
  • Total Bedrooms: 4
  • Interior Amenities: Attic Access, Bath Sinks Double Main, Breakfast Bar, Kitchen Island, Entrance Foyer, Hi-Speed Internet Availbl, Walk-In Closet(s), Wood Work Painted
  • Living Area: 2712
  • Spa Y N: No
  • Eating Area: Formal Dining Room
  • Basement Full Bathrooms: 0
  • Main Level Full Bathrooms: 0
  • Main Level Sq Ft: 1267
  • Basement Half Bathrooms: 0
  • Main Half Bathrooms: 1
  • Upper Level Sq Ft: 1445
  • MBR_RoomFlooring: Vinyl Plank
  • MBR_RoomFlooring: Vinyl Plank
  • MBR_RoomFlooring: Vinyl Plank
  • MBR_RoomFlooring: Vinyl
  • MBR_RoomFlooring: Carpet
  • MBR_RoomFlooring: Carpet
  • MBR_RoomFlooring: Carpet
  • MBR_RoomFlooring: Carpet
  • MBR_RoomFlooring: Carpet
  • MBR_RoomFlooring: Carpet

Exterior Features

  • Construction Materials: Brick, Vinyl Siding
  • Direction Faces: South
  • Foundation Details: Slab
  • Patio And Porch Features: Patio
  • Pool Private Y N: No
  • Waterfront Features: Pond, Waterfront
  • Waterfront: Yes

Garage/Parking

  • Garage Spaces: 3
  • Parking Features: Attached

Utilities

  • Utilities: Cable Available, Electricity Connected, Natural Gas Connected, Sewer Connected, Water Connected
  • Cooling: Central Air
  • Electric: 200+ Amp Service
  • Heating: Forced Air, Natural Gas
  • Laundry Features: Laundry Room
  • Security Features: Smoke Detector(s)
  • Water Source: Public
  • Solid Waste: No

Condo/Co-op/Association

  • Association Amenities: Insurance, Maintenance, Management, Trail(s)
  • Association Fee: 151
  • Association Fee Frequency: Quarterly
  • Association Phone: 317-541-0000
  • Association YN: Yes
  • Management Company Name: Omni Management

Fee Information

  • Association Fee Includes: Entrance Common, Insurance, Maintenance, Management, Walking Trails

Schools

  • Middle Or Junior School: Westfield Middle School

Lot Info

  • Lot Features: Curbs, On Trail, Sidewalks, Storm Sewer, Trees-Small (Under 20 Ft)
  • Property Attached Yn: No
  • Horse Amenities: None
  • Lot Size Sq Ft: 10454
  • Parcel Number: 290629014030000015
  • Acres: <1/4 Acre

Tax Info

  • Tax Annual Amount: 14
  • Tax Lot: 167
  • Semi Annual Property Tax Amt: 7

MLS Schools

  • Elementary School: Monon Trail Elementary School
  • High School: Westfield High School

Home Values in the Area

Source: Public Records

Average Home Value in this Area


Source: Public Records

Agents Specializing in West Noblesville, IN

See All Agents

Property History

We collect this data history from publicly available records. To have your information removed, we recommend requesting removal directly through your county’s website.

Date Event Price List to Sale Price per Sq Ft
05/18/2026 05/18/26 Sold $486,000 0.0% $179 / Sq Ft
04/19/2026 04/19/26 Pending -- -- --
04/19/2026 04/19/26 Off Market $486,000 -- --
02/26/2026 02/26/26 Price Changed $489,000 -2.2% $180 / Sq Ft
11/10/2025 11/10/25 For Sale $499,900 -- $184 / Sq Ft
Source: MIBOR Broker Listing Cooperative®

Agents Affiliated with this Home

  • Section Image
  • Section Image
See All Agents

Map

Source: MIBOR Broker Listing Cooperative®

MLS Number: 22071892

MIBOR Broker Listing Cooperative®

APN: 29-06-29-014-030.000-015

Your Personal Tour Guide

Ask me questions while you tour the home.