NOT LISTED FOR SALE

Estimated Value: $705,111

4 Beds
2 Baths
2,190 Sq Ft
$322/Sq Ft Est. Value

Sale Details

Date Sold: September 6, 2024

Last sale price $723,300 $330 Per Sq Ft

Est. 3% decrease in value since last sale

Current estimated payment $4,588 / mo

23 Days on Market

Highlights

  • Fitness Center
  • Farmhouse Style Home
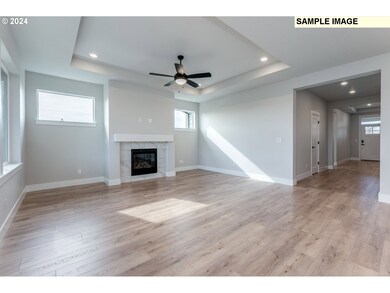
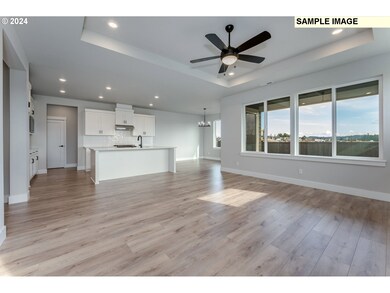
  • High Ceiling
  • New Construction
  • Corner Lot
  • Quartz Countertops

About This Home

As of September 2024

$5,000 seller credit when using our preferred lender, Hixon Mortgage. Model home open Friday-Tuesday 12-5. Located in the picturesque city of Ridgefield is Pahlisch Homes new community, Sanderling Park. Southwest Washington is known for its abundance of nature and Sanderling Park does not disappoint. There are plenty of nearby trails, parks, and the Lake River for boating and fishing. Ridgefield is only a 20-minute drive to the Portland metro which gives residents access to all the amenities of a large metro area while enjoying the small town life. Living in this community will allow you to admire the beauty of Southwest Washington while enjoying the luxury of a Pahlisch home.Sanderling Park is a master-planned community that accentuates the beauty of the surrounding area and offers plenty of outdoor recreation opportunities. Homeowners here can enjoy the surrounding parks and trails, community playground, and private community clubhouse and pool. Residents can spend the day at the nearby Tri-Mountain golf course before enjoying one of the multiple award-winning vineyards/wineries located around Ridgefield. With access to the historic downtown shops, dining, and arts quarter, the local community is vibrant and amenity-rich. Imagine yourself coming home from a day at the shops and enjoying a relaxing dinner in your expansive kitchen. Or, picture working from your home office space with all the convenience and quality of your Pahlisch Home. Sanderling Park is a community of practical luxuries.

Last Agent to Sell the Property

Gaston Sanchez

Engel & Volkers Western Frontier License #21010746 Listed on: 05/24/2024

Engel & Volkers Western Frontier

Last Buyer's Agent

OR and WA Non Rmls

Non Rmls Broker License #NA

Create a Home Valuation Report for This Property
The Home Valuation Report is an in-depth analysis detailing your home's value as well as a comparison with similar homes in the area

Home Details

Home Type

  • Single Family

Est. Annual Taxes

  • $1,339

Year Built

  • Built in 2023 | New Construction

Lot Details

  • 7,405 Sq Ft Lot
  • Fenced
  • Landscaped
  • Corner Lot
  • Level Lot
  • Sprinkler System

HOA Fees

  • $130 Monthly HOA Fees

Parking

  • 3 Car Attached Garage
  • Garage on Main Level
  • Garage Door Opener
  • Driveway
  • On-Street Parking

Home Design

  • Farmhouse Style Home
  • Composition Roof
  • Lap Siding
  • Low Volatile Organic Compounds (VOC) Products or Finishes
  • Concrete Perimeter Foundation

Interior Spaces

  • 2,190 Sq Ft Home
  • 1-Story Property
  • High Ceiling
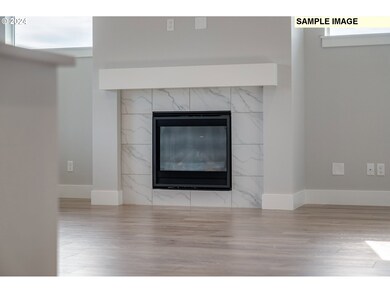
  • Gas Fireplace
  • Double Pane Windows
  • Vinyl Clad Windows
  • Family Room
  • Living Room
  • Dining Room
  • First Floor Utility Room
  • Laundry Room
  • Crawl Space

Kitchen

  • Free-Standing Gas Range
  • Range Hood
  • Microwave
  • Plumbed For Ice Maker
  • Dishwasher
  • Stainless Steel Appliances
  • ENERGY STAR Qualified Appliances
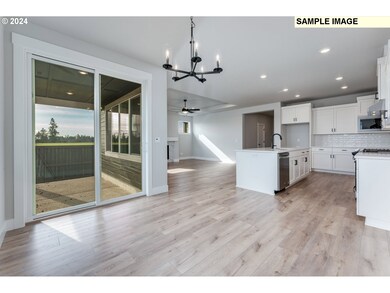
  • Kitchen Island
  • Quartz Countertops

Bedrooms and Bathrooms

  • 4 Bedrooms
  • 2 Full Bathrooms
  • Soaking Tub
  • Walk-in Shower

Accessible Home Design

  • Accessibility Features
  • Level Entry For Accessibility
  • Minimal Steps

Outdoor Features

  • Covered Deck
  • Covered Patio or Porch

Schools

  • South Ridge Elementary School
  • View Ridge Middle School
  • Ridgefield High School

Utilities

  • Cooling Available
  • Heating System Uses Gas
  • Heat Pump System
  • Electric Water Heater
  • High Speed Internet

Listing and Financial Details

  • Builder Warranty
  • Home warranty included in the sale of the property
  • Assessor Parcel Number 986061867

Community Details

Overview

  • On-Site Maintenance

Amenities

  • Common Area
  • Party Room

Recreation

  • Fitness Center
  • Community Pool
  • Snow Removal

Security

  • On-Site Manager or Management

Home Details

Home Type

Single Family

Est. Annual Taxes

$1,339

Year Built

Built in 2023 | New Construction

Lot Details

7,405 Sq Ft Lot

HOA Fees

$130 per month

Parking

3

Listing Details

  • Standard Status: Closed
  • MLS Status: Sold
  • Property Type: Residential
  • Accessibility: Yes
  • Stories: 1
  • Warranty: BuilderWarranty
  • Year Built: 2023
  • Property Condition: NewConstruction
  • New Construction Builders Required Addendums: Yes
  • New Construction Builders Warranty: Yes
  • New Construction C C B Type: Residential
  • New Construction Early Release Earnest Money: Yes
  • New Construction Permit Number: TBD
  • Property Sub Type: SingleFamilyResidence
  • Architectural Style: Stories1, Farmhouse
  • New Construction: Yes
  • Property Attached Yn: No
  • Current Price For Status: 723300.0
  • Open House: No
  • PublicRemarksAssociation: All HOA docs on website. User ID: sanderling Password: SP-communityUser ID and Password ARE case sensitive
  • PublicRemarksNewConstruction: HOA Dues subject to increase upon completion of amenities.
  • Special Features: NewHome

Interior Features

  • Accessibility Features: GarageonMain, GroundLevel, MainFloorBedroomBath, MinimalSteps, OneLevel, UtilityRoomOnMain, WalkinShower
  • Total Bathrooms: 2.0
  • Fireplaces: 1
  • Interior Amenities: GarageDoorOpener, HighCeilings, HighSpeedInternet, Laundry, LoVOCMaterial, LuxuryVinylPlank, Quartz, SoakingTub
  • Basement: CrawlSpace
  • Window Features: DoublePaneWindows, VinylFrames
  • Appliances: Dishwasher, ENERGYSTARQualifiedAppliances, FreeStandingGasRange, GasAppliances, Island, Microwave, Pantry, PlumbedForIceMaker, Quartz, RangeHood, StainlessSteelAppliance
  • Full Bathrooms: 2
  • Total Bedrooms: 4
  • Fireplace Features: Gas
  • Fireplace: Yes
  • Main Level Full Bathrooms: 2
  • BathroomsTotalLowerLevel: 0.0
  • BathroomsTotalMainLevel: 2.0
  • BathroomsTotalUpperLevel: 0.0
  • Lot Size Range: SqFt7000to9999
  • Additional Room 10 Level: Main
  • Room 11 Level: Main
  • Room 12 Level: Main
  • Room 13 Level: Main
  • Room 7 Description: _2ndBedroom
  • Additional Room 7 Level: Main
  • Room 8 Description: _3rdBedroom
  • Additional Room 8 Level: Main
  • Room 9 Description: DiningRoom
  • Additional Room 9 Level: Main

Exterior Features

  • Exterior Description: LapSiding
  • Exterior Features: CoveredDeck, CoveredPatio, Fenced, Porch, Sprinkler
  • Lot Size: 7,000 to 9,999 SqFt
  • Foundation Details: ConcretePerimeter
  • View: No
  • Lot Features: CornerLot, Level
  • Road Surface Type: Concrete, Paved
  • Disclosures: Disclosure
  • Home Warranty: Yes
  • Roof: Composition

Garage/Parking

  • Garage Type: Attached
  • Parking Description: Driveway, OnStreet
  • Attached Garage: Yes
  • Garage Spaces: 3.0
  • Total Parking Spaces: 3.0
  • AssociationParkingSpaceOwnedYN: No

Utilities

  • Fuel Description: Electricity,Gas
  • Hot Water: Electricity
  • Internet Service Type: FiberOptics
  • Cooling: HeatPump
  • Cooling Y N: Yes
  • Heating: HeatPump
  • Heating Yn: Yes
  • Sewer: PublicSewer
  • Water Source: PublicWater

Condo/Co-op/Association

  • Association Amenities: Commons, FrontYardLandscaping, Gym, MaintenanceGrounds, Management, PartyRoom, Pool, RoadMaintenance, SnowRemoval
  • Senior Community: No
  • Association Fee: 130.0
  • Association Fee Frequency: Monthly
  • Association: Yes

Association/Amenities

  • AssociationAddress: 12585 SW 68th Ave. Tigard, OR 97223
  • AssociationPendingLitigationYN: No
  • AssociationStatus: Active

Schools

  • Elementary School: South Ridge
  • High School: Ridgefield
  • Middle Or Junior School: View Ridge

Lot Info

  • Farm: No
  • Land Lease: No
  • Lot Size Acres: 0.17
  • Lot Size Sq Ft: 7405.0
  • Parcel #: 986061867

Green Features

  • Green Certification: No

Tax Info

  • Tax Year: 2023
  • Tax Annual Amount: 1338.58

Ownership History

We collect this data history from publicly available records. To have your information removed, we recommend requesting removal directly through your county’s website.

Date Name Owned For Owner Type

Purchase Details

Listed on
May 24, 2024
Closed on
Aug 28, 2024
Sold by
Pahlisch Homes At Sanderling Park Limite
Bought by
Seller's Agent
Gaston Sanchez
Engel & Volkers Western Frontier
Buyer's Agent
OR and WA Non Rmls
Non Rmls Broker
List Price
$713,155
Sold Price
$723,300
Premium/Discount to List
$10,145
1.42%
Views
17
Current Estimated Value
$705,111

Home Financials for this Owner

Home Financials are based on the most recent Mortgage that was taken out on this home.
Estimated Appreciation
-$18,189
Avg. Annual Appreciation
-1.25%
Original Mortgage
$598,300
Outstanding Balance
$585,760
Interest Rate
6.78%
Mortgage Type
New Conventional
Estimated Equity
$119,351
Source: Public Records

Purchase History

We collect this data history from publicly available records. To have your information removed, we recommend requesting removal directly through your county’s website.

Date Buyer Sale Price Title Company
$723,300 Chicago Title
Source: Public Records

Mortgage History

We collect this data history from publicly available records. To have your information removed, we recommend requesting removal directly through your county’s website.

Date Status Borrower Loan Amount
Open $598,300
Previous Owner Pahlisch Homes At Sanderling P $2,704,500
Source: Public Records

Property History

We collect this data history from publicly available records. To have your information removed, we recommend requesting removal directly through your county’s website.

Date Event Price List to Sale Price per Sq Ft
09/06/2024 09/06/24 Sold $723,300 0.0% $330 / Sq Ft
06/17/2024 06/17/24 Pending -- -- --
06/17/2024 06/17/24 Price Changed $723,300 +1.4% $330 / Sq Ft
05/24/2024 05/24/24 For Sale $713,155 -- $326 / Sq Ft
Source: Regional Multiple Listing Service (RMLS)

Tax History

We collect this data history from publicly available records. To have your information removed, we recommend requesting removal directly through your county’s website.

Year Tax Paid Tax Assessment Tax Assessment Total Assessment is a certain percentage of the fair market value that is determined by local assessors to be the total taxable value of land and additions on the property. Land Improvement
2026 $5,722 $696,318 $165,850 $530,468
2025 $5,722 $672,683 $155,000 $517,683
2024 $1,339 $646,090 $155,000 $491,090
2023 $1,476 $169,200 $169,200 $0
2022 -- $169,200 $169,200
Source: Public Records

Agents Affiliated with this Home

  • Section Image
See All Agents

Map

Source: Regional Multiple Listing Service (RMLS)

MLS Number: 24203408

Regional Multiple Listing Service (RMLS)

APN: 986061-867

Your Personal Tour Guide

Ask me questions while you tour the home.