
Richard Landuyt
Coldwell Banker Professionals
(313) 474-7221
26 Total Sales
1 in Dryden
$500,000 Price
Estimated Value: $227,066
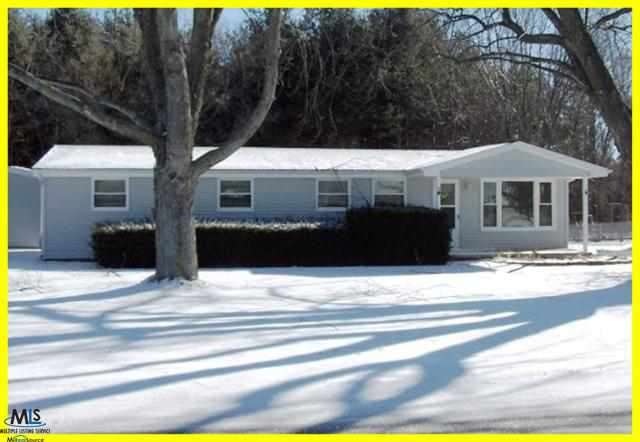
Clean and neat manufactured home on large lot close to town. Dryden schools. Built on crawl, three bedrooms, bath, living room, plus sun room, 1 1/2 car garage, large deck, well & septic.
Last Agent to Sell the Property
Realty Executives Home Towne Romeo License #MISPE-6502347786 Listed on: 03/18/2013
Last Buyer's Agent
. Non Mls Member
NON MLS Member License #MISPE
We collect this data history from publicly available records. To have your information removed, we recommend requesting removal directly through your county’s website.
Richard Landuyt
Coldwell Banker Professionals
(313) 474-7221
26 Total Sales
1 in Dryden
$500,000 Price
Amy Rechsteiner
Berkshire Hathaway HomeServices Michigan Real Est
(810) 644-1703
72 Total Sales
1 in Dryden
$465,000 Price
Gary Hobson
REMAX Edge
(810) 339-4497
159 Total Sales
1 in Dryden
$160,000 Price
Mark Gibeau
EXP Realty Rochester
(248) 927-1113
102 Total Sales
1 in Dryden
$670,000 Price
Brian Thomas
Realty Executives Home Towne Chesterfield
(586) 666-1460
49 Total Sales
1 in Dryden
$490,000 Price
Doniece Muzzy
EXP Realty Shelby Twp
(810) 553-3619
22 Total Sales
1 in Dryden
$309,900 Price
We collect this data history from publicly available records. To have your information removed, we recommend requesting removal directly through your county’s website.
| Date | Buyer | Sale Price | Title Company |
|---|---|---|---|
| $40,159 | None Listed On Document | ||
| Reynolds Nora Sue | $70,000 | -- |
We collect this data history from publicly available records. To have your information removed, we recommend requesting removal directly through your county’s website.
| Year | Tax Paid | Tax Assessment Tax Assessment Total Assessment is a certain percentage of the fair market value that is determined by local assessors to be the total taxable value of land and additions on the property. | Land | Improvement |
|---|---|---|---|---|
| 2026 | $1,222 | $88,300 | $0 | $0 |
| 2025 | $1,821 | $79,700 | $0 | $0 |
| 2024 | $1,032 | $81,500 | $0 | $0 |
| 2023 | $1,768 | $73,700 | $0 | $0 |
| 2022 | $2,540 | $61,700 | $0 | $0 |
| 2021 | $2,482 | $56,300 | $0 | $0 |
| 2020 | $2,390 | $50,200 | $0 | $0 |
| 2019 | $3,013 | $50,300 | $0 | $0 |
| 2018 | $1,426 | $37,500 | $37,500 | $0 |
| 2017 | $926 | $36,300 | $0 | $0 |
| 2016 | $659 | $36,600 | $36,600 | $0 |
| 2015 | -- | $0 | $0 | $0 |
| 2014 | -- | $21,700 | $21,700 | $0 |
| 2013 | -- | $21,500 | $21,500 | $0 |
Seller's Agent in 2013
Al Keller
Realty Executives Home Towne Romeo
(586) 805-5069
71 Total Sales
.N
Buyer's Agent in 2013
. Non Mls Member
NON MLS Member
Source: Michigan Multiple Listing Service
MLS Number: 31140029
APN: 044-012-008-00
Disclaimer: Certain information contained herein is derived from information provided by parties other than Homes.com. All information provided is deemed reliable, but is not guaranteed to be accurate and should be independently verified.
Source MLS: MiRealSource
Provided through IDX via MiRealSource. Courtesy of MiRealSource Shareholder. Copyright MiRealSource.
The information published and disseminated by MiRealSource is communicated verbatim, without change by MiRealSource, as filed with MiRealSource by its members. The accuracy of all information, regardless of source, is not guaranteed or warranted. All information should be independently verified.
Copyright 2026 MiRealSource. All rights reserved. The information provided hereby constitutes proprietary information of MiRealSource, Inc. and its shareholders, affiliates and licensees and may not be reproduced or transmitted in any form or by any means, electronic or mechanical, including photocopy, recording, scanning or any information storage and retrieval system, without written permission from MiRealSource, Inc.
Ask me questions while you tour the home.