
Seller's Agent in 2025
Ashley Pelter
Berkshire Hathaway HomeService
(405) 306-2439
168 Total Sales

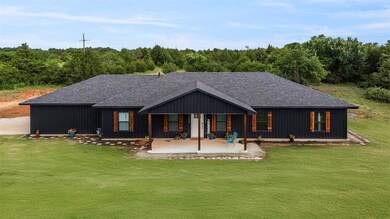
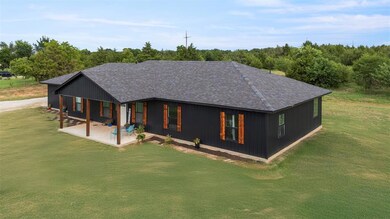
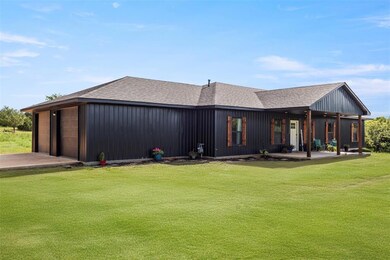
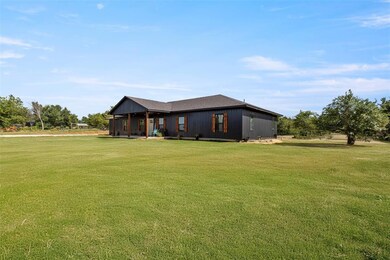
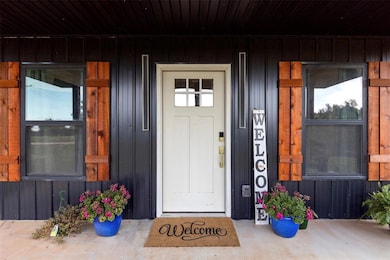
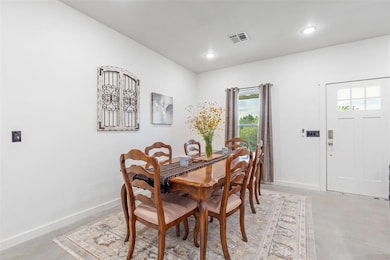
Welcome to your private retreat on 10 serene acres, nestled among mature trees and set back from the road for added privacy. This 4-bedroom, 3-bathroom home combines modern style with peaceful country living. Step inside to a spacious open living area with sleek concrete floors that provide a clean, modern look throughout. The kitchen is a standout, featuring a gas oven/range, brand-new appliances, ample counter space, and a walk-in pantry for all your storage needs. All countertops throughout the home are custom epoxy, adding a unique and stylish touch to every space. The large laundry room offers plenty of functionality and room to keep everything organized. All three additional bedrooms are generously sized with roomy closets, perfect for family or guests. The primary suite is a true retreat, complete with a massive walk-in closet, double vanity, stand-alone soaker tub, and a gorgeous walk-in shower with a rain shower head. Enjoy the tranquil surroundings from the covered front and back porches—ideal for relaxing mornings, peaceful evenings, or entertaining friends in a quiet, natural setting. This one-of-a-kind home offers space, style, and privacy—everything you've been looking for in your next move.
Last Agent to Sell the Property
Berkshire Hathaway HomeService License #183840 Listed on: 07/01/2025
We collect this data history from publicly available records. To have your information removed, we recommend requesting removal directly through your county’s website.
| Date | Event | Price | List to Sale | Price per Sq Ft |
|---|---|---|---|---|
| 08/18/2025 08/18/25 | Sold | $439,000 | 0.0% | $206 / Sq Ft |
| 07/18/2025 07/18/25 | Pending | -- | -- | -- |
| 07/01/2025 07/01/25 | For Sale | $439,000 | -- | $206 / Sq Ft |
Seller's Agent in 2025
Ashley Pelter
Berkshire Hathaway HomeService
(405) 306-2439
168 Total Sales
Buyer's Agent in 2025
Caleb Dobbs
RE/MAX
(405) 627-7336
21 Total Sales
Buyer Co-Listing Agent in 2025
Tesia Brzozowske
RE/MAX
(405) 315-9747
31 Total Sales
Source: MLSOK
MLS Number: 1178300
Disclaimer: Certain information contained herein is derived from information provided by parties other than Homes.com. All information provided is deemed reliable, but is not guaranteed to be accurate and should be independently verified.
All data is obtained from various sources and may not have been verified by broker or MLS GRID. Supplied Open House Information is subject to change without notice. All information should be independently reviewed and verified for accuracy. Properties may or may not be listed by the office/agent presenting the information. Some IDX listings have been excluded from this website. IDX information is provided exclusively for personal, non-commercial use, and may not be used for any purpose other than to identify prospective properties consumers may be interested in purchasing.
Information is deemed reliable but not guaranteed.
This information is not verified for authenticity or accuracy, is not guaranteed and may not reflect all real estate activity in the market.
Copyright 2026 MLSOK, Inc. All rights reserved.
Listings courtesy of MLSOK as distributed by MLS GRID.
Based on information submitted to the MLS GRID
Ask me questions while you tour the home.