NOT LISTED FOR SALE

373 Berry Patch Loop Athol, ID 83801

3 Beds
2 Baths
1,404 Sq Ft
5 Acre Lot

Sale Details

Date Sold: September 30, 2023

82 Days on Market

Highlights

  • Horse Facilities
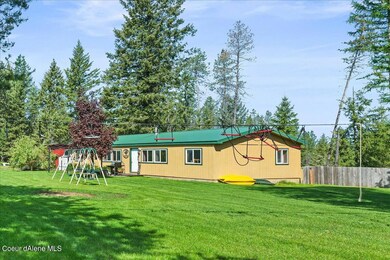
  • Barn
  • Mountain View
  • Timberlake Senior High School Rated 9+
  • RV or Boat Parking
  • Deck

About This Home

As of September 2023

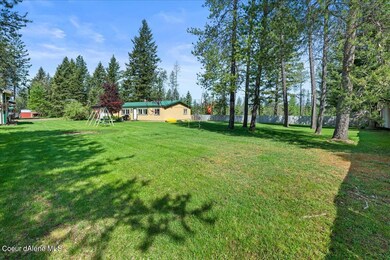
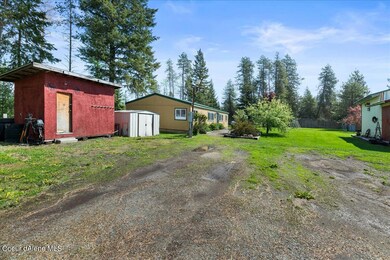
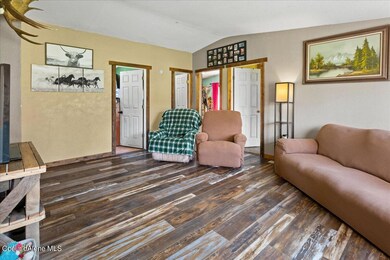
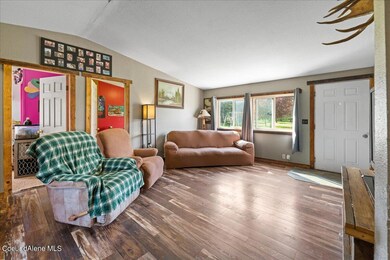
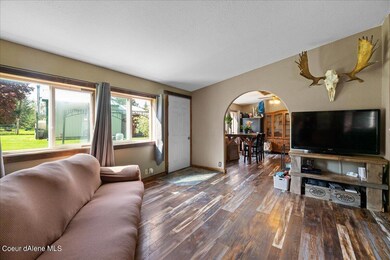
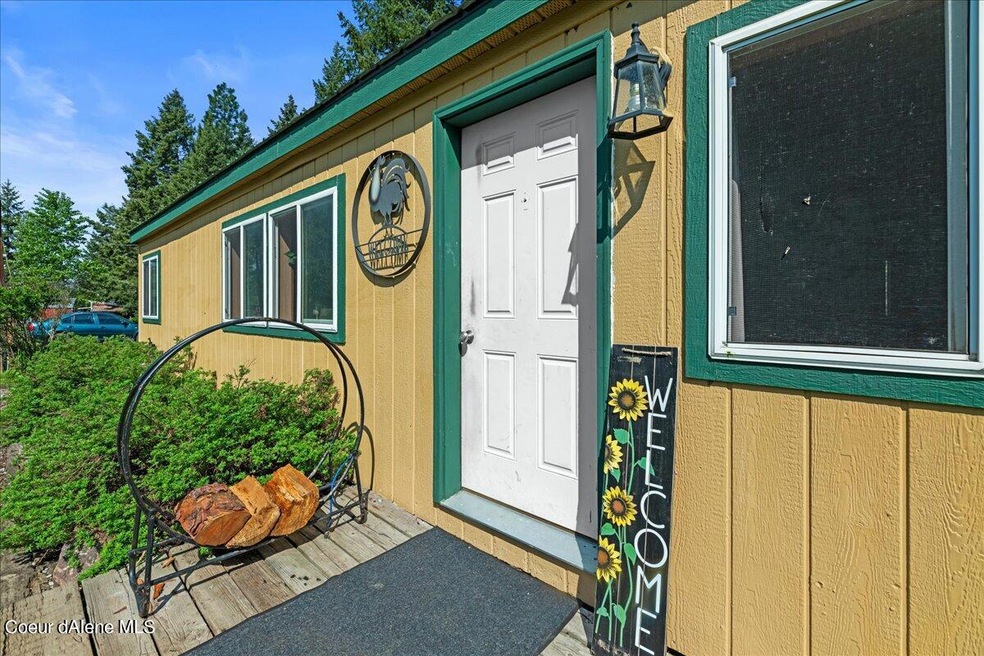
** MOTIVATED SELLERS** Come see this charming 3-bedroom, 2-bathroom plus office home situated on a sprawling 5-acre lot. This well-maintained property offers a comfortable and convenient living space. Enjoy the cozy living room, perfect for relaxation and entertainment. Outside, the expansive 5-acre lot offers endless possibilities for outdoor activities, gardening, and privacy. There is a 20x24 shop, a barn and 2 sheds.This property presents a unique opportunity to enjoy peaceful country living while still being within reach of amenities and services.

Last Agent to Sell the Property

Tracy Stokes

Keller Williams Realty Coeur d'Alene Listed on: 06/02/2023
Last Buyer's Agent

Courtney Lampert

NextHome 365 Realty License #SP48670

NextHome 365 Realty

Property Details

Home Type

  • Manufactured Home

Est. Annual Taxes

  • $1,216

Year Built

  • Built in 1999

Lot Details

  • 5 Acre Lot
  • Dirt Road
  • No Common Walls
  • Level Lot
  • Wooded Lot
  • Lawn

HOA Fees

  • $55 Monthly HOA Fees

Property Views

  • Mountain
  • Territorial

Home Design

  • Ranch Style House
  • Block Foundation
  • Metal Roof
  • Plywood Siding Panel T1-11

Interior Spaces

  • 1,404 Sq Ft Home
  • Partially Furnished
  • Wood Burning Stove
  • Storage Room
  • Crawl Space

Kitchen

  • Breakfast Bar
  • Electric Oven or Range
  • Dishwasher
  • Kitchen Island
  • Disposal

Flooring

  • Stone
  • Luxury Vinyl Plank Tile

Bedrooms and Bathrooms

  • 3 Main Level Bedrooms
  • 2 Bathrooms

Laundry

  • Electric Dryer
  • Washer

Parking

  • No Garage
  • RV or Boat Parking

Outdoor Features

  • Deck
  • Shed

Utilities

  • Forced Air Heating System
  • Heating System Uses Wood
  • Shared Well
  • Community Well
  • Electric Water Heater
  • Septic System
  • Satellite Dish

Additional Features

  • Barn
  • Manufactured Home

Listing and Financial Details

  • Assessor Parcel Number RP54N03W328

Community Details

Overview

  • Association fees include water
  • Berrypatch Llc Association

Recreation

  • Horse Facilities

Property Details

Home Type

Manufactured Home

Est. Annual Taxes

$1,216

Year Built

Built in 1999

Lot Details

5 Acres

HOA Fees

$55 per month

Listing Details

  • Property Sub Type: Manufactured
  • Prop. Type: Residential
  • Lot Size Acres: 5.0
  • Lot Size: 5 acres
  • Road Surface Type: Gravel, Dirt
  • Inclusions: 2 sheds
  • Subdivision Name: N/A
  • Directions: Hwy 95 N, under the overpass, right onto Old Hwy 95, left on Homestead, cross railroad tracks, go approx 2 miles, curve to the left onto Berrypatch, up hill, 3rd house on right. GPS may take you wron
  • Structure Type: Manufactured
  • Year Built: 1999
  • General Property Description:Lot Acres2: 5.0
  • General Property Description:Lot Type 1: Residential
  • Legal and Taxes:Zoning2: Rural
  • Legal and Taxes:Tax Year2: 2022
  • View:Mountain(s): Yes
  • View:Territorial: Yes
  • General Property Description:Building Style: Manufactured Double Wide
  • General Property Description:New Construction: No
  • Property Subject to:Homeowners Assoc: Yes
  • Property Subject to:Flood Zone: Unknown
  • Common Walls:No Common Walls: Yes
  • Sewer:Septic System: Yes
  • Fuel:Electric: Yes
  • Fuel:Wood: Yes
  • Appliances Refrigerators: Yes
  • Washers: Yes
  • Road:Dirt: Yes
  • Other Structures:Shed: Yes
  • Other Structures:Storage: Yes
  • Roof:Metal: Yes
  • Property Subject to:Frequency: Monthly
  • Architectural Style:Description2: Rancher
  • Flooring:Stone2: Yes
  • Flooring:LVP: Yes
  • General Property Description:GarCpt2-Type: None
  • Property Subject to:HOA Name: Berrypatch LLC
  • Water:Community Well: Yes
  • Foundation:Block: Yes
  • Other Structures:Barn(s): Yes
  • General Property Description:GarCpt3-Type: None
  • General Property Description:Total SqFt2: 1404.0
  • DelayedMarketingYN: No
  • Special Features: None

Interior Features

  • Appliances: Electric Range, Electric Dryer, Electric Water Heater, Washer, Refrigerator, Disposal, Dishwasher
  • Other Equipment: Satellite Dish
  • Has Basement: Crawl Space
  • Basement YN: No
  • Total Bedrooms: 3
  • Flooring: Stone, LVP
  • Interior Amenities: Satellite, Washer Hookup
  • Living Area: 1404.0
  • Main Level Bathrooms: 3
  • Main Level Bedrooms: 3
  • Interior Features:Dryer Hookup - Elec2: Yes
  • Interior Features:Washer Hookup: Yes
  • Appliances Dishwasher: Yes
  • Appliances:Dryer Electric: Yes
  • Appliances:RangeOven - Elec: Yes
  • Appliances:Electric Water Heater2: Yes
  • Interior Features:Satellite: Yes
  • Basement:None Crawl Space: Yes

Exterior Features

  • Fencing: Partial
  • Lot Features: Sloped, Level, Wooded
  • View: Mountain(s), Territorial
  • View: Yes
  • Exclusions: outside kids toys
  • Common Walls: No Common Walls
  • Construction Type: T1-11
  • Exterior Features: Open Deck, Horse Facility, Lawn
  • Foundation Details: Block
  • Other Structures: Shed(s), Shop Size, Barn(s), Storage
  • Roof: Metal
  • Lot Features:Sloping: Yes
  • Lot Features:Wooded: Yes
  • Exterior Features:Lawn: Yes
  • Exterior Features:Open Deck: Yes
  • Lot Features:Level: Yes
  • Lot Features:Special Land Description: .25 mile- state land
  • Exterior Features:Horse Facility: Yes
  • Exterior Features:Satellite Dish: Yes
  • Exterior:T1-11: Yes
  • Construction:Manufactured: Yes

Garage/Parking

  • Attached Garage: No
  • Parking Features: RV Parking - Open
  • General Property Description:Garage Type2: Det Shop
  • General Property Description:Garage Stall2: 1 Car
  • Exterior Features:RV Parking - Open: Yes

Utilities

  • Laundry Features: Electric Dryer Hookup
  • Heating: Wood Stove, Electric, Wood, Forced Air
  • Sewer: Septic Tank
  • Water Source: Shared Well
  • Heating:Forced Air: Yes
  • Heating:Stove - Wood: Yes

Condo/Co-op/Association

  • Association Fee Frequency: Monthly
  • Association Name: Berrypatch LLC
  • Association: Yes

Association/Amenities

  • Kitchen Amenities:Kitchen Island: Yes
  • Property Subject to:Association Fee: 55.00
  • Association Fee Includes:Water: Yes
  • Kitchen Amenities:Bkfst Bar: Yes

Fee Information

  • Association Fee Includes: Water

Schools

  • Junior High Dist: Lakeland - 272

Lot Info

  • Lot Size Sq Ft: 217800.0
  • Parcel #: RP54N03W328
  • Zoning: Rural

Tax Info

  • Tax Annual Amount: 1216.12
  • Tax Status Current: ["MH Taxed as"]
  • Tax Year: 2022

Ownership History

We collect this data history from publicly available records. To have your information removed, we recommend requesting removal directly through your county’s website.

Date Name Owned For Owner Type

Purchase Details

Listed on
Jun 2, 2023
Closed on
Sep 27, 2023
Sold by
Bought by
Seller's Agent
Tracy Stokes
Keller Williams Realty Coeur d'Alene
Buyer's Agent
Courtney Lampert
NextHome 365 Realty
List Price
$479,000
Views
94

Home Financials for this Owner

Home Financials are based on the most recent Mortgage that was taken out on this home.
Original Mortgage
$238,000
Outstanding Balance
$232,408
Interest Rate
7.09%
Mortgage Type
New Conventional

Purchase Details

Closed on
Sep 27, 2017
Sold by
Bought by

Home Financials for this Owner

Home Financials are based on the most recent Mortgage that was taken out on this home.
Original Mortgage
$184,103
Interest Rate
3.86%
Mortgage Type
FHA

Purchase Details

Closed on
Aug 11, 2005
Sold by
Bought by
Source: Public Records
Create a Home Valuation Report for This Property
The Home Valuation Report is an in-depth analysis detailing your home's value as well as a comparison with similar homes in the area

Purchase History

We collect this data history from publicly available records. To have your information removed, we recommend requesting removal directly through your county’s website.

Date Buyer Sale Price Title Company
-- Nextitle
-- First American Title Co
-- None Available
Source: Public Records

Mortgage History

We collect this data history from publicly available records. To have your information removed, we recommend requesting removal directly through your county’s website.

Date Status Borrower Loan Amount
Closed $238,000
Closed $248,100
Closed $246,743
Closed $184,103
Source: Public Records

Property History

We collect this data history from publicly available records. To have your information removed, we recommend requesting removal directly through your county’s website.

Date Event Price List to Sale Price per Sq Ft
09/30/2023 09/30/23 Sold -- -- --
08/11/2023 08/11/23 Pending -- -- --
08/04/2023 08/04/23 Price Changed $455,000 -0.9% $324 / Sq Ft
07/14/2023 07/14/23 Price Changed $459,000 -1.8% $327 / Sq Ft
07/06/2023 07/06/23 Price Changed $467,500 -1.6% $333 / Sq Ft
06/12/2023 06/12/23 Price Changed $474,900 -0.9% $338 / Sq Ft
06/02/2023 06/02/23 For Sale $479,000 0.0% $341 / Sq Ft
05/24/2023 05/24/23 Pending -- -- --
05/20/2023 05/20/23 For Sale $479,000 -- $341 / Sq Ft
Source: Coeur d'Alene Multiple Listing Service

Tax History

We collect this data history from publicly available records. To have your information removed, we recommend requesting removal directly through your county’s website.

Year Tax Paid Tax Assessment Tax Assessment Total Assessment is a certain percentage of the fair market value that is determined by local assessors to be the total taxable value of land and additions on the property. Land Improvement
2025 $1,652 $467,666 $250,895 $216,771
2024 $1,407 $428,160 $279,492 $148,668
2023 $1,273 $398,486 $267,704 $130,782
2022 $1,216 $331,241 $203,586 $127,655
2021 $1,201 $219,173 $99,630 $119,543
2020 $1,136 $178,529 $89,326 $89,203
2019 $1,034 $163,374 $53,108 $110,266
2018 $1,621 $142,341 $55,020 $87,321
2017 $1,621 $130,142 $0 $0
2016 $1,391 $118,416 $0 $0
2015 $1,236 $106,157 $0 $0
2014 $1,129 $94,283 $0 $0
Source: Public Records

Agents Affiliated with this Home

  • Section Image
See All Agents

Map

Source: Coeur d'Alene Multiple Listing Service

MLS Number: 23-4296

Coeur d

APN: RP54N03W328254A

Your Personal Tour Guide

Ask me questions while you tour the home.