
Becky Sama
BHG Masiello Portsmouth
(207) 994-7591
41 Total Sales
2 in East Eliot
$450K - $550K Price Range
Estimated Value: $967,000 - $1,285,628
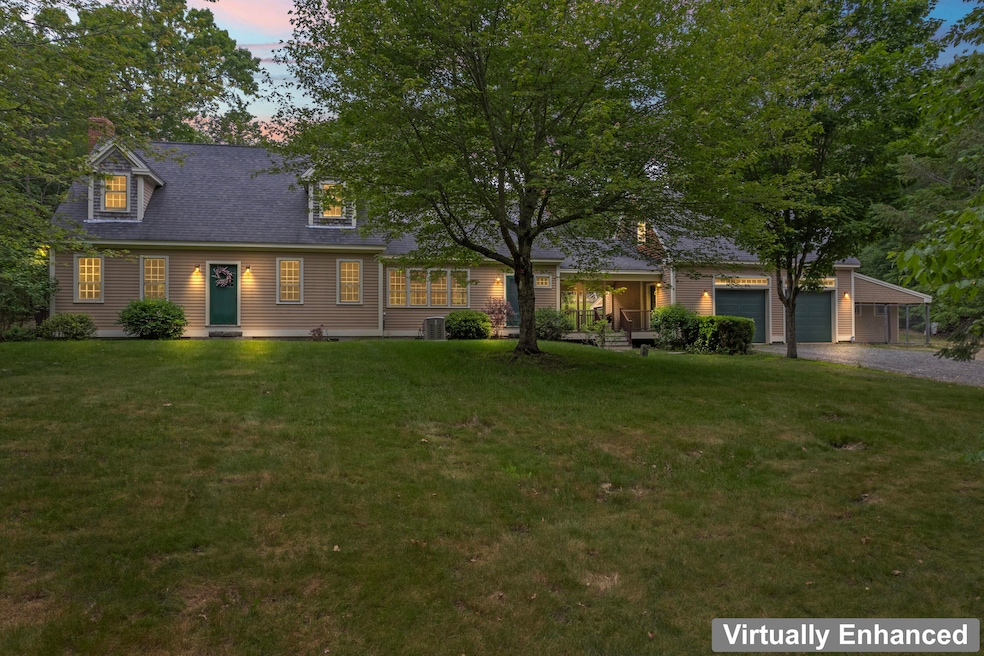
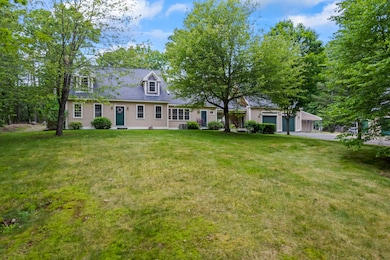
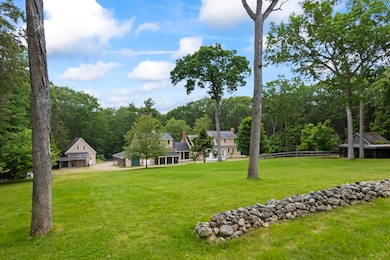
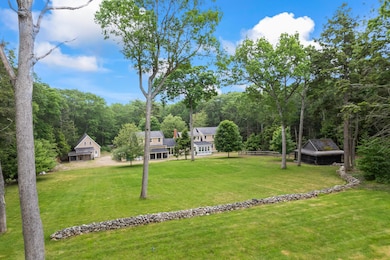
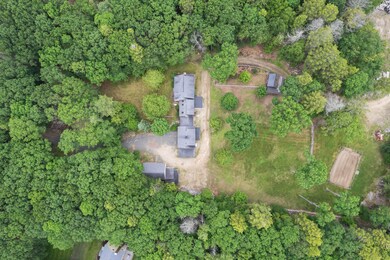
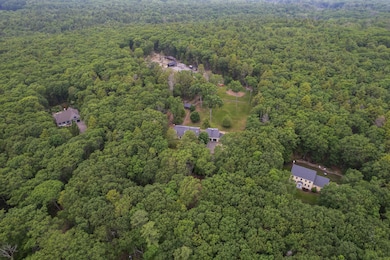
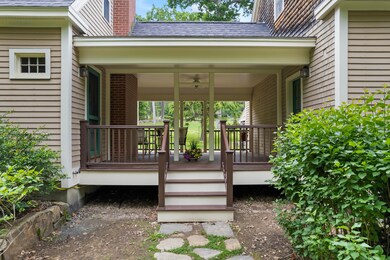
Nestled in the picturesque town of Eliot, Maine, 373 Brixham Road offers an exceptional opportunity for those seeking a spacious home on nearly 19 acres of subdividable land. This expansive property combines the tranquility of rural living with the potential for future development, making it a rare find in the Seacoast region. Step inside to discover a warm and inviting interior honoring the classic Maine style. The home features exposed timber beams and wide pine floors, creating a rustic yet refined aesthetic throughout the main living spaces. A first-floor bedroom and full bathroom offer flexible living options—ideal for guests or one-level living. The living room is warmed by a wood burning fireplace and offers access to the side porch overlooking a picturesque landscape of rolling grass and stone walls. The eat-in kitchen and formal dining area provide ample space for creating meals and entertaining guests. A beautifully crafted center staircase leads upstairs to three bedrooms, one being a primary en-suite, a small in-home office and an additional full bathroom. The expansive 18.9 acre lot provides room to roam, garden expansion and so much to explore. With subdivision potential, rural development zoning, you can create additional home sites - approximately four with subdivision approval, or enjoy as your own private oasis. A covered porch at the entry to the house leads to the attached two car garage with storage above and an attached workshop on the side. Need more storage? A detached barn, outbuilding with dog kennel and a covered concrete pad provide ample space - ideal for equipment, workshop and animals. A stand-by generator and full basement complete the package! Rolling fields, wooded areas, and scenic privacy surround you at 373 Brixham Road, yet close to York, Kittery, Portsmouth, NH all just minutes from the coast and beaches. * Town tax map does not reflect house on 3 acre parcel and remaining land divided - see survey.
We collect this data history from publicly available records. To have your information removed, we recommend requesting removal directly through your county’s website.
Becky Sama
BHG Masiello Portsmouth
(207) 994-7591
41 Total Sales
2 in East Eliot
$450K - $550K Price Range
Nicole Parmley
Parmley Properties Realty LLC
(207) 606-7023
123 Total Sales
6 in East Eliot
$360K - $750K Price Range
Scott Reiff Denise Reiff
Coldwell Banker Realty
(207) 891-6314
98 Total Sales
1 in East Eliot
$815,000 Price
Lee Ann Parks
EXP Realty
(603) 605-1749
170 Total Sales
4 in East Eliot
$585K - $731K Price Range
Steve Cotran
RE/MAX Area Real Estate Network LTD
(844) 423-3044
103 Total Sales
2 in East Eliot
$340,000 Price Range
Patrick Donahue
Great Atlantic Realty Group
(207) 220-1504
27 Total Sales
1 in East Eliot
$570,000 Price
We collect this data history from publicly available records. To have your information removed, we recommend requesting removal directly through your county’s website.
| Date | Buyer | Sale Price | Title Company |
|---|---|---|---|
| $1,200,000 | -- | ||
| -- | -- |
We collect this data history from publicly available records. To have your information removed, we recommend requesting removal directly through your county’s website.
| Date | Status | Borrower | Loan Amount |
|---|---|---|---|
| Closed | $410,000 | ||
| Closed | $408,000 |
We collect this data history from publicly available records. To have your information removed, we recommend requesting removal directly through your county’s website.
| Date | Event | Price | List to Sale | Price per Sq Ft |
|---|---|---|---|---|
| 02/06/2026 02/06/26 | Sold | $1,200,000 | 0.0% | $408 / Sq Ft |
| 12/31/2025 12/31/25 | Off Market | $1,200,000 | -- | -- |
| 08/07/2025 08/07/25 | Price Changed | $1,395,000 | -6.7% | $474 / Sq Ft |
| 06/12/2025 06/12/25 | For Sale | $1,495,000 | -- | $509 / Sq Ft |
We collect this data history from publicly available records. To have your information removed, we recommend requesting removal directly through your county’s website.
| Year | Tax Paid | Tax Assessment Tax Assessment Total Assessment is a certain percentage of the fair market value that is determined by local assessors to be the total taxable value of land and additions on the property. | Land | Improvement |
|---|---|---|---|---|
| 2025 | $9,363 | $832,300 | $270,800 | $561,500 |
| 2024 | $9,711 | $819,500 | $258,000 | $561,500 |
| 2023 | $9,403 | $767,600 | $251,600 | $516,000 |
| 2022 | $9,005 | $744,200 | $251,600 | $492,600 |
| 2021 | $8,627 | $662,800 | $241,000 | $421,800 |
| 2020 | $8,918 | $631,400 | $235,600 | $395,800 |
| 2019 | $9,282 | $631,400 | $235,600 | $395,800 |
| 2018 | $9,282 | $631,400 | $235,600 | $395,800 |
| 2017 | $9,029 | $631,400 | $235,600 | $395,800 |
| 2016 | $8,871 | $631,400 | $235,600 | $395,800 |
| 2015 | $8,840 | $631,400 | $235,600 | $395,800 |
| 2014 | $8,713 | $631,400 | $235,600 | $395,800 |
| 2013 | $8,316 | $631,400 | $235,600 | $395,800 |
Seller's Agent in 2026
Rick Cosseboom
Anchor Real Estate
(207) 251-0373
4 in this area
283 Total Sales
Buyer's Agent in 2026
Haley Arsenault
Real Broker
(603) 692-8953
1 in this area
42 Total Sales
Source: Maine Listings
MLS Number: 1626392
APN: ELIO-000098-000015
Disclaimer: Certain information contained herein is derived from information provided by parties other than Homes.com. All information provided is deemed reliable, but is not guaranteed to be accurate and should be independently verified.
Listing data is derived in whole or in part from Maine Real Estate Information System, Inc. (d/b/a Maine Listings) and is for consumers' personal, noncommercial use only. Dimensions are approximate and not guaranteed. All data should be independently verified.
© 2026 Maine Real Estate Information System, Inc. All Rights Reserved. Equal Housing Opportunity.
Homes.com, LLC, 17600 Laguna Canyon Rd Irvine, CA 92618 (888)-952-6393

Ask me questions while you tour the home.