
Gary Jacques
Residential Properties Ltd.
(774) 425-7174
69 Total Sales
2 in Manville-Albion
$250K - $445K Price Range
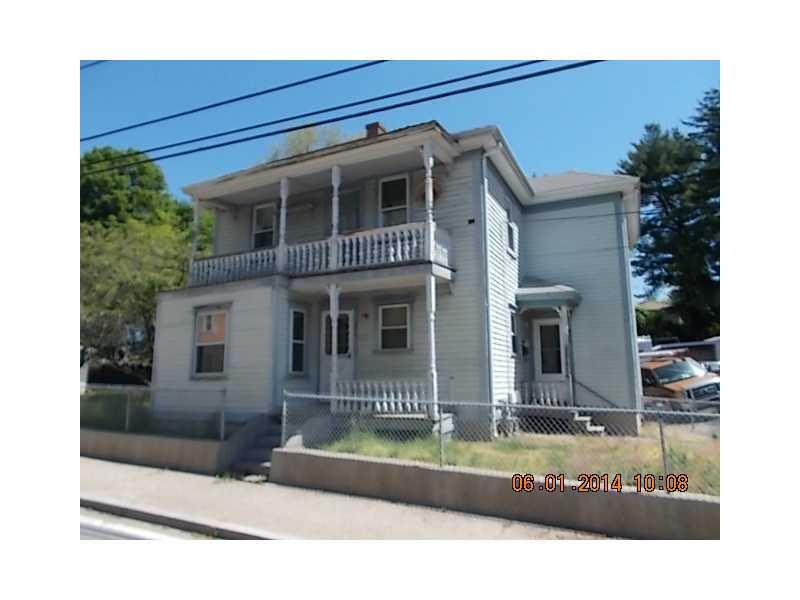
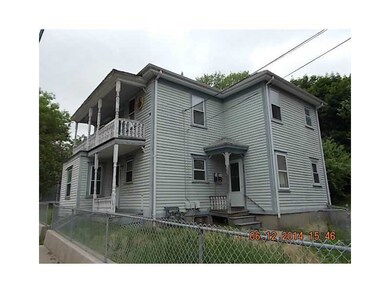


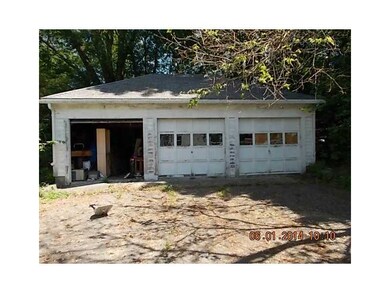

COMPELLING 2 FAMILY LOCATED IN THE MANVILLE SECTION. LARGE YARD; 3 STALL GARAGE, GREAT HIGHWAY ACCESS! NEEDS EXTENSIVE REHAB BUT HAS GREAT POTENTIAL! EASY SHOW!
Last Agent to Sell the Property
RE/MAX Town & Country License #RES.0028663 Listed on: 06/15/2014
We collect this data history from publicly available records. To have your information removed, we recommend requesting removal directly through your county’s website.
Gary Jacques
Residential Properties Ltd.
(774) 425-7174
69 Total Sales
2 in Manville-Albion
$250K - $445K Price Range
Victoria Pizzarelli
Family First Realty
(401) 246-7781
47 Total Sales
1 in Manville-Albion
$732,500 Price
Lisa Duffy
Residential Properties Ltd.
(774) 500-3819
83 Total Sales
1 in Manville-Albion
$610,000 Price
Courtney Grady
Elite Property Group
(401) 340-2858
73 Total Sales
2 in Manville-Albion
$279K - $950K Price Range
Peter Brown
eXp Realty
(401) 246-7116
26 Total Sales
1 in Manville-Albion
$215,000 Price
Valerie Girouard
REMAX Revolution
(401) 214-9707
76 Total Sales
1 in Manville-Albion
$215,000 Price
We collect this data history from publicly available records. To have your information removed, we recommend requesting removal directly through your county’s website.
| Date | Buyer | Sale Price | Title Company |
|---|---|---|---|
| $5,415 | -- | ||
| Bruck Erin | $1,840 | -- | |
| Woods Robert R | $994 | -- | |
| Bruck Erin | $109,900 | -- | |
| Federal National Mortgage Association | $195,730 | -- | |
| Rhode Island Housing A | $1,055 | -- |
We collect this data history from publicly available records. To have your information removed, we recommend requesting removal directly through your county’s website.
| Date | Status | Borrower | Loan Amount |
|---|---|---|---|
| Previous Owner | $30,000 | ||
| Previous Owner | Laplante Gerald R | $20,000 | |
| Previous Owner | Laplante Gerald R | $126,000 | |
| Previous Owner | Laplante Gerald | $126,000 |
We collect this data history from publicly available records. To have your information removed, we recommend requesting removal directly through your county’s website.
| Date | Event | Price | List to Sale | Price per Sq Ft |
|---|---|---|---|---|
| 09/26/2014 09/26/14 | Sold | $109,900 | -20.9% | $67 / Sq Ft |
| 08/27/2014 08/27/14 | Pending | -- | -- | -- |
| 06/15/2014 06/15/14 | For Sale | $139,000 | -- | $85 / Sq Ft |
We collect this data history from publicly available records. To have your information removed, we recommend requesting removal directly through your county’s website.
| Year | Tax Paid | Tax Assessment Tax Assessment Total Assessment is a certain percentage of the fair market value that is determined by local assessors to be the total taxable value of land and additions on the property. | Land | Improvement |
|---|---|---|---|---|
| 2025 | $5,396 | $399,100 | $189,000 | $210,100 |
| 2024 | $4,903 | $282,600 | $122,100 | $160,500 |
| 2023 | $4,660 | $282,600 | $122,100 | $160,500 |
| 2022 | $4,649 | $282,600 | $122,100 | $160,500 |
| 2021 | $4,874 | $240,200 | $111,500 | $128,700 |
| 2020 | $4,838 | $240,200 | $111,500 | $128,700 |
| 2018 | $4,171 | $186,600 | $88,100 | $98,500 |
| 2017 | $4,087 | $186,600 | $88,100 | $98,500 |
| 2016 | $4,056 | $187,800 | $88,100 | $99,700 |
| 2015 | $4,082 | $173,500 | $74,900 | $98,600 |
| 2014 | $4,089 | $173,500 | $74,900 | $98,600 |
Seller's Agent in 2014
Thomas Piantadosi
RE/MAX Town & Country
(401) 578-8071
1 in this area
36 Total Sales
Buyer's Agent in 2014
Stephanie Custodio
Custodio Realtors
(401) 474-2126
46 Total Sales
Source: State-Wide MLS
MLS Number: 1070909
APN: LINC M:36 L:026.0 U:
Disclaimer: Certain information contained herein is derived from information provided by parties other than Homes.com. All information provided is deemed reliable, but is not guaranteed to be accurate and should be independently verified.
IDX information is provided exclusively for personal, non-commercial use, and may not be used for any purpose other than to identify prospective properties consumers may be interested in purchasing. Information is deemed reliable but not guaranteed.
Copyright © 2026 State-Wide MLS, Inc. All rights reserved.
Ask me questions while you tour the home.