
Deidre Kreuz
Century 21 Action Plus Realty - Northfield
(640) 333-8521
46 Total Sales
1 in Long Beach Island
$780,000 Price
Estimated Value: $1,321,000 - $2,396,000
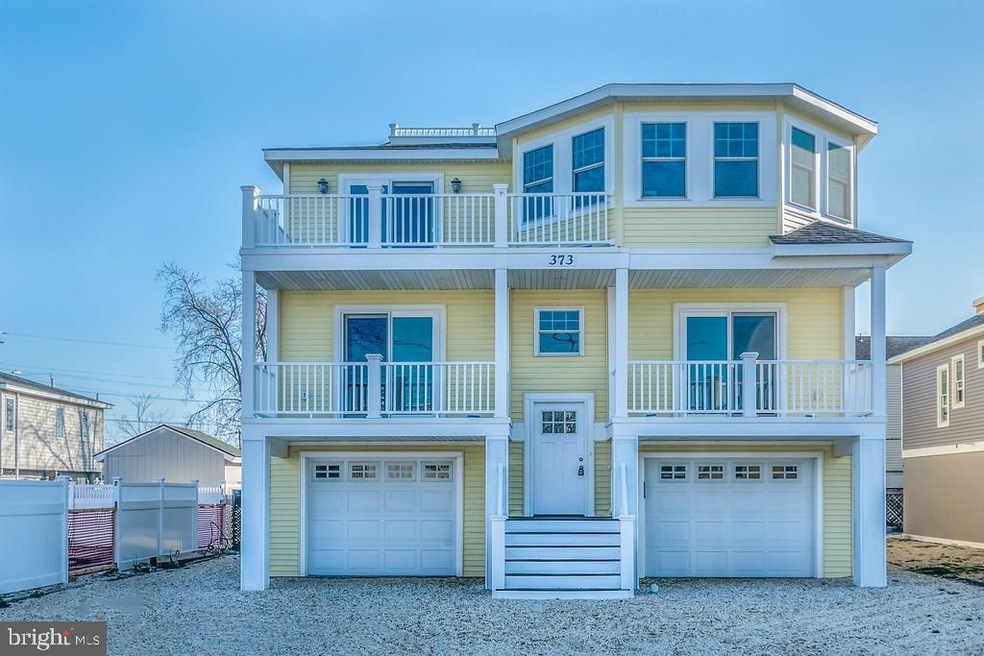
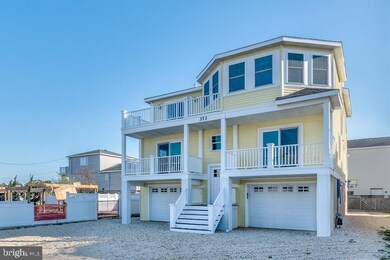
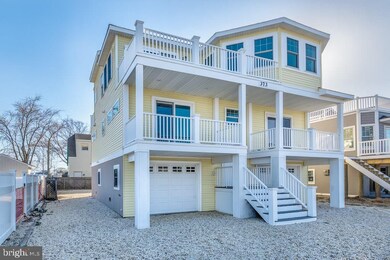
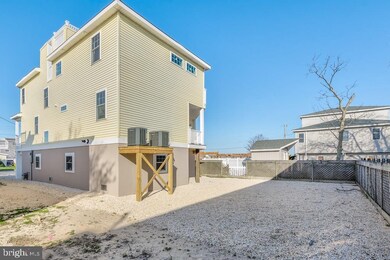
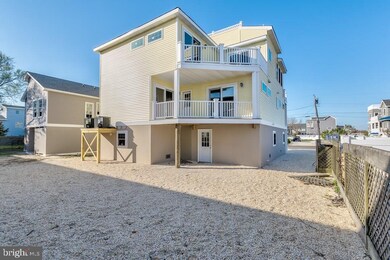
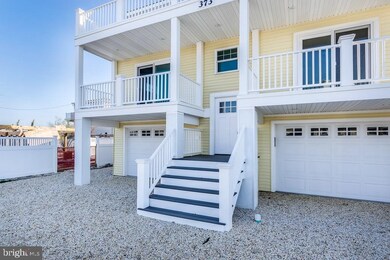

BRAND NEW AND NOW COMPLETE FOR UNDER $950,000! Look around...you won't find a better new construction value on all of Long Beach Island at this price with this much water views! Stunningly designed by Bill Tagland and stick-built construction by renowned local builder Mike Cafone, this reverse living contemporary is a show stopper! 4 bedrooms/3.5 bathrooms...large open floor plan...2 en suites...2 living areas...a total of 6 decks (including a ROOFTOP deck!)...2 car garage with tons of storage space...and a 3-stop ELEVATOR! One house from the bay featuring wonderful wide open bay views and just steps from the Ship Bottom boat ramp. Enjoy dinner and sip on a cocktail from one of the many (6) decks and take in the summer concerts that happen just a few doors down. Easy on/easy off the island. Be at your home in seconds of coming onto LBI. Bamboo flooring throughout! Custom tile work! Taxes to be assessed. LOW flood insurance!!! Home is energy efficient and virtually maintenance free!
Last Agent to Sell the Property
(609) 494-3800 jfranzoni@comcast.net Oceanside Realty License #0454539 Listed on: 05/01/2018
Last Buyer's Agent
(844) 552-7444 datacorrect@brightmls.com Non Subscribing Office
We collect this data history from publicly available records. To have your information removed, we recommend requesting removal directly through your county’s website.
Deidre Kreuz
Century 21 Action Plus Realty - Northfield
(640) 333-8521
46 Total Sales
1 in Long Beach Island
$780,000 Price
Frank LaMorte
LATTIMER REALTY
(862) 298-5327
171 Total Sales
1 in Long Beach Island
$3,300,000 Price
Samantha Johnson-Leonberger
Berkshire Hathaway HomeServices Zack Shore REALTORS
(866) 643-6591
18 Total Sales
7 in Long Beach Island
$575K - $3.1M Price Range
Patricia Hogan
Keller Williams Premier
(267) 589-8207
254 Total Sales
2 in Long Beach Island
$1,842,000 Price Range
Erick Hernandez-Juarez
Seaside Heights Realty Inc.
(877) 340-1252
38 Total Sales
2 in Long Beach Island
$765K - $800K Price Range
Jack Zaborowski
EXP Realty LLC
(844) 644-0686
87 Total Sales
1 in Long Beach Island
$1,850,000 Price
We collect this data history from publicly available records. To have your information removed, we recommend requesting removal directly through your county’s website.
| Date | Buyer | Sale Price | Title Company |
|---|---|---|---|
| $400,000 | First American Title | ||
| Fleming Shane F | $910,000 | Old Republic National Title | |
| Galligan Charles | $355,000 | Old Republic Title | |
| Bruno John P | -- | -- | |
| Bruno John P | -- | None Available | |
| 2001 Lb1 Llc | $530,000 | American Abstract Agency Inc | |
| 2001 Lbi Llc | $530,000 | Chicago Title Insurance Co | |
| Nissen Jan | -- | None Available | |
| Nissen Jan | -- | None Available |
We collect this data history from publicly available records. To have your information removed, we recommend requesting removal directly through your county’s website.
| Date | Status | Borrower | Loan Amount |
|---|---|---|---|
| Previous Owner | $400,000 | ||
| Previous Owner | Fleming Shane F | $637,000 |
We collect this data history from publicly available records. To have your information removed, we recommend requesting removal directly through your county’s website.
| Date | Event | Price | List to Sale | Price per Sq Ft | Prior Sale |
|---|---|---|---|---|---|
| 07/02/2018 07/02/18 | Sold | $910,000 | -4.2% | $350 / Sq Ft | |
| 05/25/2018 05/25/18 | Pending | -- | -- | -- | |
| 05/01/2018 05/01/18 | For Sale | $949,900 | +167.6% | $365 / Sq Ft | |
| 01/15/2016 01/15/16 | Sold | $355,000 | -9.0% | $136 / Sq Ft | View Prior Sale |
| 01/15/2016 01/15/16 | Pending | -- | -- | -- | |
| 08/26/2015 08/26/15 | For Sale | $389,900 | -- | $150 / Sq Ft |
We collect this data history from publicly available records. To have your information removed, we recommend requesting removal directly through your county’s website.
| Year | Tax Paid | Tax Assessment Tax Assessment Total Assessment is a certain percentage of the fair market value that is determined by local assessors to be the total taxable value of land and additions on the property. | Land | Improvement |
|---|---|---|---|---|
| 2026 | $11,140 | $897,700 | $293,300 | $604,400 |
| 2025 | $11,140 | $897,700 | $293,300 | $604,400 |
| 2024 | $10,315 | $897,700 | $293,300 | $604,400 |
| 2023 | $9,507 | $897,700 | $293,300 | $604,400 |
| 2022 | $9,507 | $897,700 | $293,300 | $604,400 |
| 2021 | $9,462 | $897,700 | $293,300 | $604,400 |
| 2020 | $9,489 | $897,700 | $293,300 | $604,400 |
| 2019 | $9,498 | $897,700 | $293,300 | $604,400 |
| 2018 | $3,109 | $293,300 | $293,300 | $0 |
| 2017 | $2,907 | $293,300 | $293,300 | $0 |
| 2016 | $2,903 | $262,200 | $262,200 | $0 |
| 2015 | $6,558 | $607,200 | $396,900 | $210,300 |
| 2014 | $6,438 | $596,700 | $396,900 | $199,800 |
Seller's Agent in 2018
Raymond Procaccini Jr.
Oceanside Realty
(609) 618-2352
22 in this area
26 Total Sales
DB
Buyer's Agent in 2018
datacorrect BrightMLS
Non Subscribing Office
GB
Seller's Agent in 2016
Glenn Burke
Restaino Realty LLC
(201) 281-1647
1 Total Sale
Source: Bright MLS
MLS Number: NJOC154438
APN: 29-00100-0000-00012-02
Disclaimer: Certain information contained herein is derived from information provided by parties other than Homes.com. All information provided is deemed reliable, but is not guaranteed to be accurate and should be independently verified.
The data relating to real estate for sale on this website appears in part through the BRIGHT Internet Data Exchange program, a voluntary cooperative exchange of property listing data between licensed real estate brokerage firms, and is provided by BRIGHT through a licensing agreement.
Listing information is from various brokers who participate in the Bright MLS IDX program and not all listings may be visible on the site.
The property information being provided on or through the website is for the personal, non-commercial use of consumers and such information may not be used for any purpose other than to identify prospective properties consumers may be interested in purchasing.
Some properties which appear for sale on the website may no longer be available because they are for instance, under contract, sold or are no longer being offered for sale.
Property information displayed is deemed reliable but is not guaranteed.
Copyright 2026 Bright MLS, Inc.
Ask me questions while you tour the home.