
Brian McCarthy
CB/ELLISON RLTY WEST
(352) 414-0902
161 Total Sales
1 in Williston
$128,000 Price
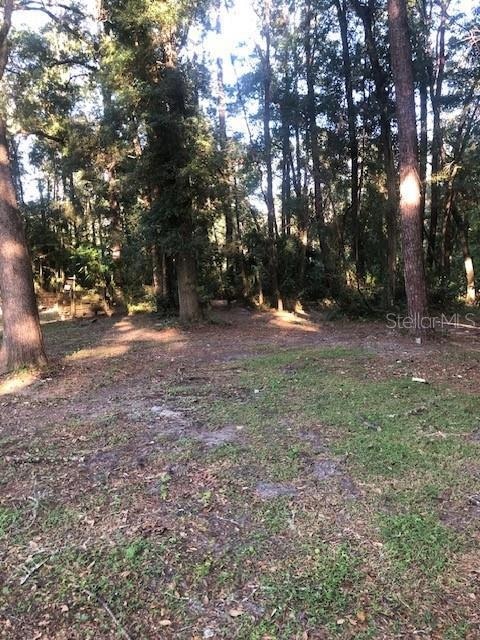

Turn-Key for first time home buyers with young families or Investors looking for rental properties. The finishing touches on this concrete block 3 bedroom, 1 and 1/2 bath home will win you over immediately after entering the front door. Ceramic tile throughout this pristine home with storage abundant. Walk-in closet in primary bedroom and spacious closets throughout the remainder of the home including a hall closet and a pantry. Natural light from large windows in all the bedrooms. Inside utility room with hookups ready for your washer and dryer. The kitchen features range, refrigerator, double stainless-steel sink, lovely, beveled countertops, coordinated perfectly with the backsplash, throughout the galley kitchen. Located on a beautiful .28 treed lot in the subdivision of Lincoln Heights, the spacious back yard is loaded with gorgeous oaks and lots of room for outside play. Home features a metal roof and a new drain field for septic.
Last Agent to Sell the Property
COOKIE KING REAL ESTATE, INC Brokerage Phone: 352-528-5010 License #380456 Listed on: 10/24/2024
We collect this data history from publicly available records. To have your information removed, we recommend requesting removal directly through your county’s website.
Brian McCarthy
CB/ELLISON RLTY WEST
(352) 414-0902
161 Total Sales
1 in Williston
$128,000 Price
Debborah Brady LLC
RAINBOW SPRINGS REAL ESTATE
(786) 509-6239
59 Total Sales
1 in Williston
$240,000 Price
Joann Torres
HEAVENLY BLESSINGS REALTY, LLC
(352) 605-8533
125 Total Sales
5 in Williston
$34K - $320K Price Range
Julie Beck
KELLER WILLIAMS CORNERSTONE RE
(352) 820-4339
215 Total Sales
1 in Williston
$256,000 Price
Mike Greene
LPT REALTY, LLC
(904) 944-5724
79 Total Sales
1 in Williston
$337,000 Price
Haley Woodard
WATSON REALTY CORP
(352) 645-3078
38 Total Sales
1 in Williston
$229,000 Price
We collect this data history from publicly available records. To have your information removed, we recommend requesting removal directly through your county’s website.
| Date | Buyer | Sale Price | Title Company |
|---|---|---|---|
| $162,000 | None Listed On Document | ||
| $100 | None Listed On Document | ||
| $100 | None Listed On Document |
We collect this data history from publicly available records. To have your information removed, we recommend requesting removal directly through your county’s website.
| Date | Status | Borrower | Loan Amount |
|---|---|---|---|
| Open | $168,686 |
We collect this data history from publicly available records. To have your information removed, we recommend requesting removal directly through your county’s website.
| Date | Event | Price | List to Sale | Price per Sq Ft |
|---|---|---|---|---|
| 01/10/2025 01/10/25 | Sold | $162,000 | +1.3% | $146 / Sq Ft |
| 11/11/2024 11/11/24 | Pending | -- | -- | -- |
| 10/24/2024 10/24/24 | For Sale | $159,900 | -- | $144 / Sq Ft |
We collect this data history from publicly available records. To have your information removed, we recommend requesting removal directly through your county’s website.
| Year | Tax Paid | Tax Assessment Tax Assessment Total Assessment is a certain percentage of the fair market value that is determined by local assessors to be the total taxable value of land and additions on the property. | Land | Improvement |
|---|---|---|---|---|
| 2025 | $1,358 | $106,112 | $4,000 | $102,112 |
| 2024 | $1,358 | $106,112 | $4,000 | $102,112 |
| 2023 | $1,319 | $42,101 | $0 | $0 |
| 2022 | $1,211 | $83,772 | $4,000 | $79,772 |
| 2021 | $962 | $41,053 | $2,800 | $38,253 |
| 2020 | $882 | $31,632 | $0 | $0 |
| 2019 | $827 | $30,103 | $0 | $0 |
| 2018 | $826 | $29,593 | $0 | $0 |
| 2017 | $643 | $27,320 | $0 | $0 |
| 2016 | $649 | $25,594 | $0 | $0 |
| 2015 | $628 | $24,847 | $0 | $0 |
| 2014 | $626 | $24,649 | $0 | $0 |
N
Seller's Agent in 2025
NANCY BOWMAN
COOKIE KING REAL ESTATE, INC
(352) 318-8059
27 Total Sales
Buyer's Agent in 2025
Sammi Brooks
LPT REALTY, LLC
(734) 233-8275
51 Total Sales
Source: Stellar MLS
MLS Number: OM688091
Disclaimer: Certain information contained herein is derived from information provided by parties other than Homes.com. All information provided is deemed reliable, but is not guaranteed to be accurate and should be independently verified.
All data is obtained from various sources and may not have been verified by broker or MLS GRID. Supplied Open House Information is subject to change without notice. All information should be independently reviewed and verified for accuracy. Properties may or may not be listed by the office/agent presenting the information. Some IDX listings have been excluded from this website. IDX information is provided exclusively for personal, non-commercial use, and may not be used for any purpose other than to identify prospective properties consumers may be interested in purchasing. Information is deemed reliable but not guaranteed.
Listings courtesy of Stellar MLS as distributed by MLS GRID.
Based on information submitted to the MLS GRID
Listing Information presented by local MLS brokerage: Ten-X - (888)-952-6393
Ask me questions while you tour the home.