
Virginia Golan
Howard Hanna Real Estate Srvcs
(380) 333-5995
73 Total Sales
2 in Liberty
$520K - $669K Price Range
Estimated Value: $368,558
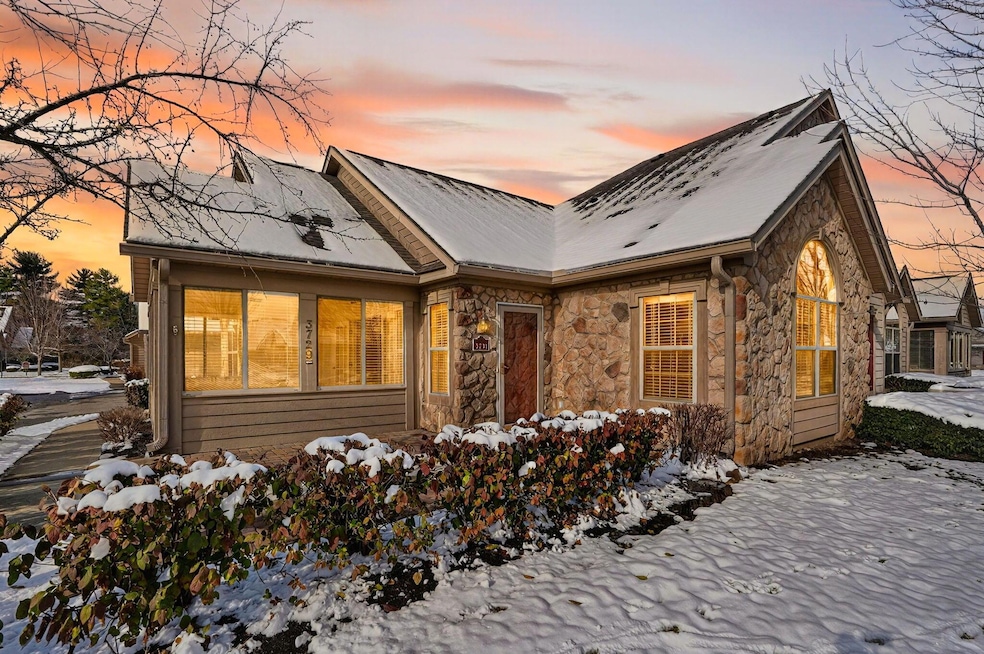
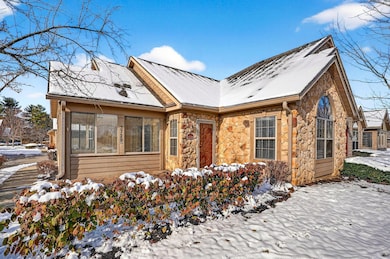
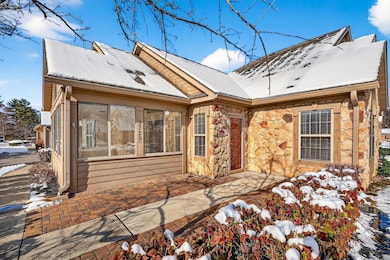
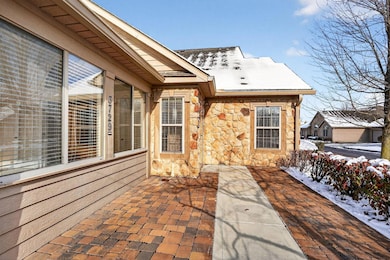
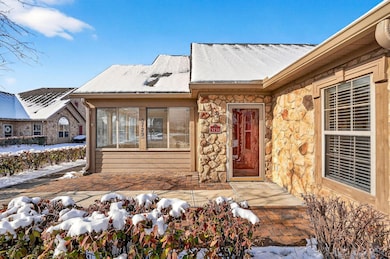
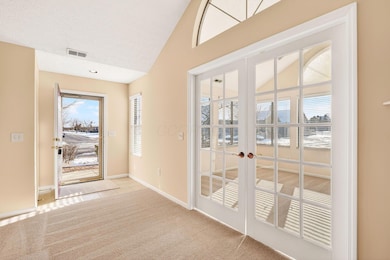
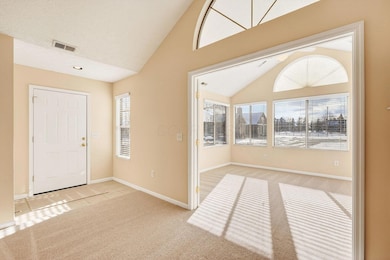
Single story ranch condo in desirable Stone Bridge at Golf Village. This cheery & bright Epcon Abbey model offers 2 bedrooms, a four-seasons sunroom, 2 full bathrooms, cathedral ceilings throughout, 2 large walk in closets, an eat-in kitchen and a 2-car attached garage. New features include new roofs and gutters in 2024, new interior wall paint, new SS Whirlpool appliances, new flooring throughout - all in 2025. Additional improvements include a new hot water heater in 2020, newer expansion tank, newer garbage disposal, newer thermostat, newer front door, and newer toilets. This home is truly ''move-in'' ready! The furnace, AC unit and gas fireplace have all been serviced - a full size washer and dryer are included. This home also offers lighted ceiling fans and a full view storm door. The community has a clubhouse with fitness room, library, large social room with kitchen and a swimming pool. Conveniently located to Powell with a short walk to restaurants and shopping! Schedule your showing today!
Last Agent to Sell the Property
EPCON Realty, Inc. License #2005015080 Listed on: 12/06/2025
We collect this data history from publicly available records. To have your information removed, we recommend requesting removal directly through your county’s website.
Virginia Golan
Howard Hanna Real Estate Srvcs
(380) 333-5995
73 Total Sales
2 in Liberty
$520K - $669K Price Range
Craig Buehler
Coldwell Banker Realty
(614) 858-3276
270 Total Sales
9 in Liberty
$420K - $1.7M Price Range
Kelly Halverson
Coldwell Banker Realty
(844) 771-4885
18 Total Sales
1 in Liberty
$360,000 Price
Rich Russo
Rich Russo Realty & Co.
(380) 210-4114
287 Total Sales
1 in Liberty
$325,000 Price
Katrina Judd
Howard Hanna Real Estate Svcs
(380) 888-2543
340 Total Sales
17 in Liberty
$343K - $735K Price Range
Corey LaVeris
RE/MAX Affiliates, Inc.
(855) 709-6347
43 Total Sales
2 in Liberty
$610K - $865K Price Range
We collect this data history from publicly available records. To have your information removed, we recommend requesting removal directly through your county’s website.
| Date | Buyer | Sale Price | Title Company |
|---|---|---|---|
| $365,000 | Crown Search Box | ||
| $181,000 | Talon Title Agency | ||
| -- | Chicago Title |
We collect this data history from publicly available records. To have your information removed, we recommend requesting removal directly through your county’s website.
| Date | Status | Borrower | Loan Amount |
|---|---|---|---|
| Open | $165,000 |
We collect this data history from publicly available records. To have your information removed, we recommend requesting removal directly through your county’s website.
| Date | Event | Price | List to Sale | Price per Sq Ft | Prior Sale |
|---|---|---|---|---|---|
| 01/29/2026 01/29/26 | Sold | $365,000 | -1.3% | $268 / Sq Ft | |
| 12/06/2025 12/06/25 | For Sale | $369,900 | +104.4% | $272 / Sq Ft | |
| 08/05/2014 08/05/14 | Sold | $181,000 | -1.0% | $116 / Sq Ft | View Prior Sale |
| 07/06/2014 07/06/14 | Pending | -- | -- | -- | |
| 07/02/2014 07/02/14 | For Sale | $182,900 | -- | $117 / Sq Ft |
We collect this data history from publicly available records. To have your information removed, we recommend requesting removal directly through your county’s website.
| Year | Tax Paid | Tax Assessment Tax Assessment Total Assessment is a certain percentage of the fair market value that is determined by local assessors to be the total taxable value of land and additions on the property. | Land | Improvement |
|---|---|---|---|---|
| 2025 | $6,168 | $103,990 | $19,950 | $84,040 |
| 2024 | $6,515 | $103,990 | $19,950 | $84,040 |
| 2023 | $6,536 | $103,990 | $19,950 | $84,040 |
| 2022 | $6,117 | $79,870 | $17,500 | $62,370 |
| 2021 | $6,209 | $79,870 | $17,500 | $62,370 |
| 2020 | $6,228 | $79,870 | $17,500 | $62,370 |
| 2019 | $4,985 | $65,980 | $14,000 | $51,980 |
| 2018 | $5,035 | $65,980 | $14,000 | $51,980 |
| 2017 | $5,065 | $60,940 | $12,250 | $48,690 |
| 2016 | $4,944 | $60,940 | $12,250 | $48,690 |
| 2015 | $4,555 | $60,940 | $12,250 | $48,690 |
| 2014 | $4,721 | $60,940 | $12,250 | $48,690 |
| 2013 | $4,703 | $59,500 | $12,250 | $47,250 |
Seller's Agent in 2026
Anita Smith
EPCON Realty, Inc.
(614) 207-2526
265 Total Sales
Seller Co-Listing Agent in 2026
Andrew Smith
EPCON Realty, Inc.
(614) 207-9700
168 Total Sales
Buyer's Agent in 2026
Stacy Sheffield
Keller Williams Consultants
(614) 306-9878
11 Total Sales
Buyer's Agent in 2014
Kathy Butler
Coldwell Banker Realty
(614) 419-5892
62 Total Sales
Source: Columbus and Central Ohio Regional MLS
MLS Number: 225044900
APN: 319-314-01-002-589
Disclaimer: Certain information contained herein is derived from information provided by parties other than Homes.com. All information provided is deemed reliable, but is not guaranteed to be accurate and should be independently verified.
IDX information is provided exclusively for personal, non-commercial use, and may not be used for any purpose other than to identify prospective properties consumers may be interested in purchasing.
Information is deemed reliable but not guaranteed.
Ask me questions while you tour the home.