
Sandra Gomez
JLA Realty
(832) 726-1522
111 Total Sales
2 in Kingwood
$299K - $880K Price Range
Estimated Value: $291,774
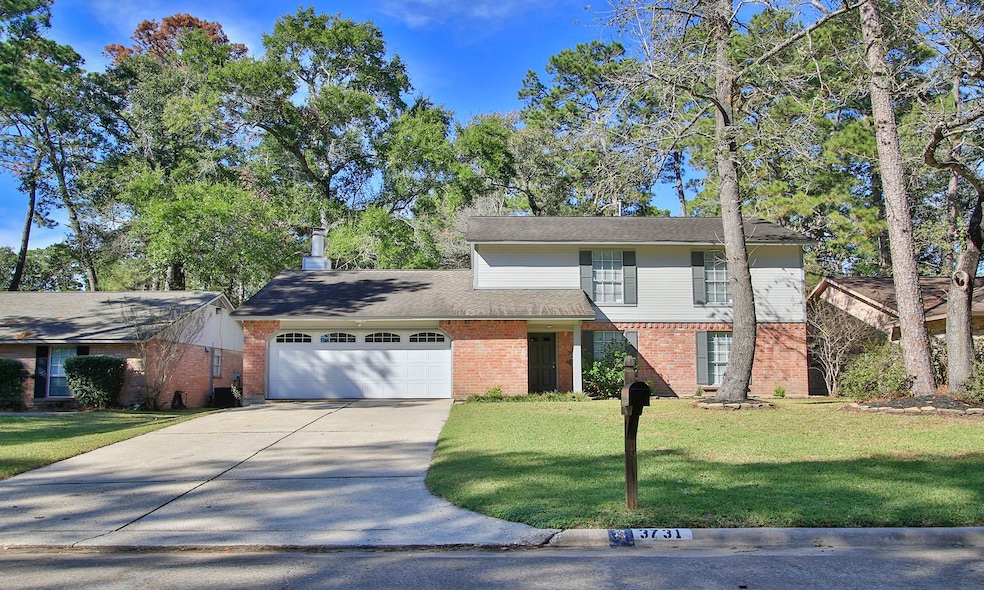
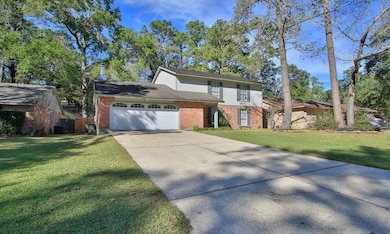
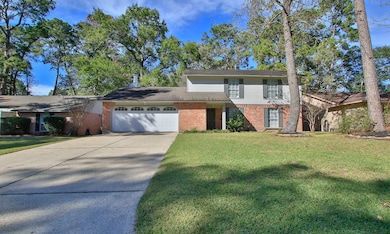
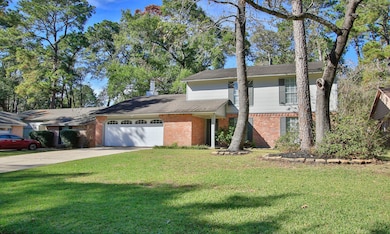
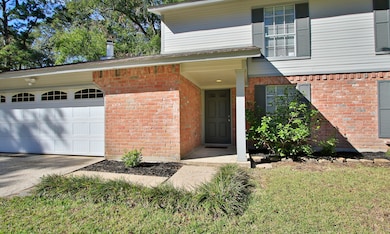
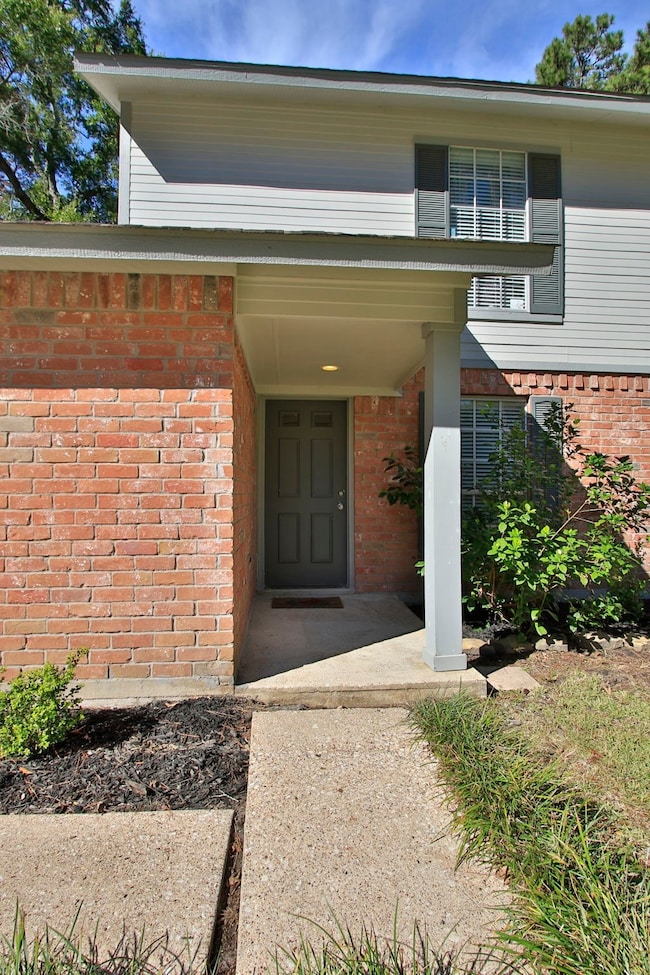
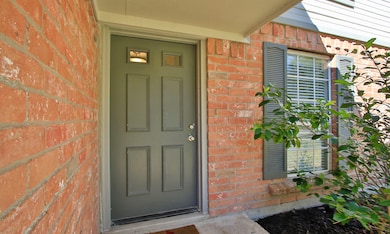
Beautifully updated 4-bedroom home on a tranquil cul-de-sac street, with greenbelt access in desirable Hunters Ridge. Enjoy a spacious covered patio that is great for entertaining! Kitchen is open to the family room. The family room takes center stage with a gorgeous brick fireplace for a cozy feel! Formal dining and living room just off the kitchen to host gatherings, just in time for the holidays! All bedrooms are privately situated on the second floor. Newer A/C unit for added comfort. Don't miss out on this fantastic opportunity! Contact me today for more details.
We collect this data history from publicly available records. To have your information removed, we recommend requesting removal directly through your county’s website.
Sandra Gomez
JLA Realty
(832) 726-1522
111 Total Sales
2 in Kingwood
$299K - $880K Price Range
Luanne Marshall
Compass RE Texas, LLC - Houston
(888) 572-4593
44 Total Sales
2 in Kingwood
$235K - $303K Price Range
Brian Chiu
Compass RE Texas, LLC - Houston
(713) 673-8678
72 Total Sales
1 in Kingwood
$239,900 Price
Robin Kitzmiller
Compass RE Texas, LLC - The Woodlands
(713) 547-5101
72 Total Sales
1 in Kingwood
$549,000 Price
Paul Gomberg
Coldwell Banker Realty - Lake Conroe/Willis
(832) 925-3506
53 Total Sales
1 in Kingwood
$345,000 Price
Esra Thornbrugh
Compass RE Texas, LLC - The Woodlands
(832) 280-1530
74 Total Sales
1 in Kingwood
$270,000 Price
We collect this data history from publicly available records. To have your information removed, we recommend requesting removal directly through your county’s website.
| Date | Buyer | Sale Price | Title Company |
|---|---|---|---|
| -- | First American Title | ||
| Renfrow Philip | -- | Capital Title | |
| Kavia Homes Llc | -- | Capital Title | |
| Campbell Robert William | -- | First American Title | |
| Mize Cynthia L | -- | Statewide Title Co |
We collect this data history from publicly available records. To have your information removed, we recommend requesting removal directly through your county’s website.
| Date | Status | Borrower | Loan Amount |
|---|---|---|---|
| Open | $265,295 | ||
| Previous Owner | Renfrow Philip | $174,990 | |
| Previous Owner | Renfrow Philip | $180,905 | |
| Previous Owner | Kavia Homes Llc | $156,956 | |
| Previous Owner | Campbell Robert William | $112,917 |
We collect this data history from publicly available records. To have your information removed, we recommend requesting removal directly through your county’s website.
| Date | Event | Price | List to Sale | Price per Sq Ft | Prior Sale |
|---|---|---|---|---|---|
| 03/19/2026 03/19/26 | Sold | -- | -- | -- | |
| 02/19/2026 02/19/26 | Pending | -- | -- | -- | |
| 02/02/2026 02/02/26 | Price Changed | $278,500 | -2.1% | $139 / Sq Ft | |
| 12/05/2025 12/05/25 | For Sale | $284,500 | 0.0% | $142 / Sq Ft | |
| 11/07/2024 11/07/24 | Rented | $2,000 | 0.0% | -- | |
| 09/23/2024 09/23/24 | For Rent | $2,000 | 0.0% | -- | |
| 02/10/2017 02/10/17 | Sold | -- | -- | -- | View Prior Sale |
| 01/16/2017 01/16/17 | Pending | -- | -- | -- | |
| 01/03/2017 01/03/17 | For Sale | $185,000 | +35.0% | $92 / Sq Ft | |
| 11/15/2016 11/15/16 | Sold | -- | -- | -- | View Prior Sale |
| 11/02/2016 11/02/16 | Pending | -- | -- | -- | |
| 11/02/2016 11/02/16 | For Sale | $137,025 | -- | $68 / Sq Ft |
We collect this data history from publicly available records. To have your information removed, we recommend requesting removal directly through your county’s website.
| Year | Tax Paid | Tax Assessment Tax Assessment Total Assessment is a certain percentage of the fair market value that is determined by local assessors to be the total taxable value of land and additions on the property. | Land | Improvement |
|---|---|---|---|---|
| 2025 | $4,604 | $290,000 | $68,040 | $221,960 |
| 2024 | $4,876 | $288,560 | $68,040 | $220,520 |
| 2023 | $4,876 | $299,520 | $37,800 | $261,720 |
| 2022 | $5,796 | $260,584 | $37,800 | $222,784 |
| 2021 | $5,513 | $213,343 | $37,800 | $175,543 |
| 2020 | $5,489 | $202,492 | $37,800 | $164,692 |
| 2019 | $5,532 | $196,097 | $30,240 | $165,857 |
| 2018 | $1,911 | $176,384 | $23,810 | $152,574 |
| 2017 | $4,171 | $146,380 | $23,810 | $122,570 |
| 2016 | $3,831 | $142,955 | $23,810 | $119,145 |
| 2015 | $2,702 | $133,428 | $23,810 | $109,618 |
| 2014 | $2,702 | $112,403 | $23,810 | $88,593 |
SS
Seller's Agent in 2026
Shawn Saxton
CB&A, Realtors
(281) 507-0859
45 Total Sales
Buyer's Agent in 2026
Jennifer Sheridan
Keller Williams Realty Northeast
(832) 689-1467
57 Total Sales
GS
Seller's Agent in 2024
Greg Shannon
Shannon Property Management
(713) 369-4362
13 Total Sales
Seller's Agent in 2017
Denise Moore
Jane Byrd Properties International LLC
(713) 857-6626
43 Total Sales
AP
Buyer's Agent in 2017
Alejandro Pereira
Central Realty
(713) 614-8578
5 Total Sales
BC
Seller's Agent in 2016
Bobbie Callahan
Keller Williams Realty Northeast
(713) 418-0641
69 Total Sales
Source: Houston Association of REALTORS®
MLS Number: 76853850
APN: 1135540000052
Disclaimer: Certain information contained herein is derived from information provided by parties other than Homes.com. All information provided is deemed reliable, but is not guaranteed to be accurate and should be independently verified.
Copyright 2026, Houston REALTORS® Information Service, Inc.
The information provided is exclusively for consumers’ personal, non-commercial use, and may not be used for any purpose other than to identify prospective properties consumers may be interested in purchasing.
Information is deemed reliable but not guaranteed.
Ask me questions while you tour the home.