
Carla Hoots
Responds Quickly
Fader Real Estate at ERA Live Moore
(743) 219-6732
157 Total Sales
1 in Old Mill Estates
$422,000 Price

Estimated Value: $367,000 - $417,000
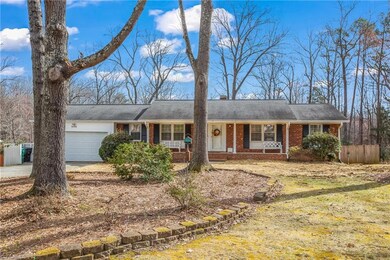
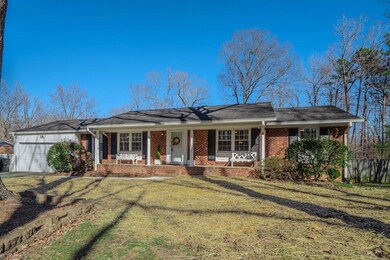
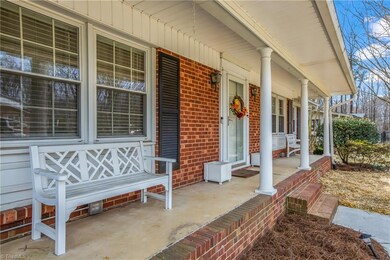
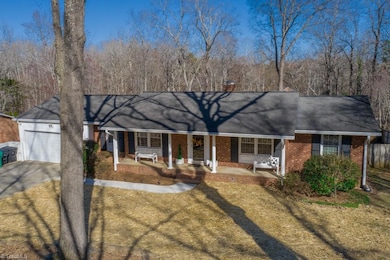
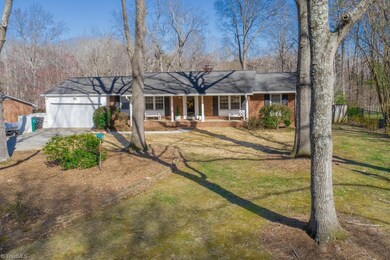
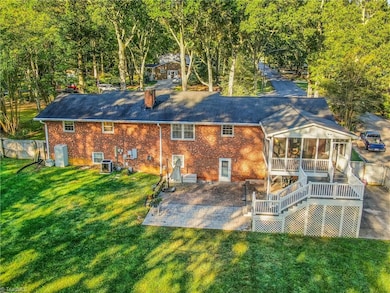
Are you looking for lots of space, a sizable lot, & NO HOA? Check out this BRICK RANCH w/fantastic FINISHED BASEMENT! REMODELED KITCHEN w/abundant cabinet storage, built-in desk, wine rack, granite tops, high end appliances, & island. Enjoy your morning coffee by the gas log fireplace while looking out at the HUGE FENCED BACKYARD. Gorgeous wood floors on main level in kitchen & living areas. New carpet & paint in main level bedrooms in 2025. Smooth ceilings & nice moldings. Basement has an IN-LAW SUITE with kitchen & full bath. Extensive area to have a separate home or entertainment/office area. Lovely built-in shelves & a 2nd fireplace w/gas logs. There is a stair mobility chair lift if needed for disabilities. Wonderful SCREENED PORCH, DECK, & BRICK/STONE PATIO! New heat pump installed in 2022 & water heater in 2020. Replacement tilt-in windows. Great storage areas in basement. 2 refrigerators, 3 mounted TVs, washer/dryer, pool table, porch benches, & screened porch furniture remain.
Last Agent to Sell the Property
Coldwell Banker Advantage License #126798 Listed on: 03/17/2025
We collect this data history from publicly available records. To have your information removed, we recommend requesting removal directly through your county’s website.
Carla Hoots
Fader Real Estate at ERA Live Moore
(743) 219-6732
157 Total Sales
1 in Old Mill Estates
$422,000 Price
Sandy Sparks
Barbour & Company
(743) 218-3696
248 Total Sales
2 in Old Mill Estates
$305,000 Price Range
Alejandro Grundseth
Alemay Realty Inc.
(336) 920-7496
277 Total Sales
1 in Old Mill Estates
$325,000 Price
Jamie Harrelson
Berkshire Hathaway Home services
(336) 594-2850
231 Total Sales
4 in Old Mill Estates
$85K - $420K Price Range
Linda Beck
Howard Hanna Allen Tate High Point
(743) 600-3601
289 Total Sales
6 in Old Mill Estates
$270K - $470K Price Range
Jodi Tate
Blue Door Group Real Estate
(743) 210-7553
356 Total Sales
2 in Old Mill Estates
$65K - $410K Price Range
We collect this data history from publicly available records. To have your information removed, we recommend requesting removal directly through your county’s website.
| Date | Buyer | Sale Price | Title Company |
|---|---|---|---|
| $375,000 | None Listed On Document | ||
| Hunt Michael Wayne | -- | -- |
We collect this data history from publicly available records. To have your information removed, we recommend requesting removal directly through your county’s website.
| Date | Status | Borrower | Loan Amount |
|---|---|---|---|
| Open | $300,000 | ||
| Previous Owner | Hunt Denise L | $81,900 | |
| Previous Owner | Hunt Denise | $91,000 | |
| Previous Owner | Hunt Michael W | $35,000 | |
| Previous Owner | Hunt Michael W | $21,400 |
We collect this data history from publicly available records. To have your information removed, we recommend requesting removal directly through your county’s website.
| Date | Event | Price | List to Sale | Price per Sq Ft |
|---|---|---|---|---|
| 05/05/2025 05/05/25 | Sold | $375,000 | 0.0% | $125 / Sq Ft |
| 04/07/2025 04/07/25 | Pending | -- | -- | -- |
| 03/17/2025 03/17/25 | For Sale | $375,000 | -- | $125 / Sq Ft |
We collect this data history from publicly available records. To have your information removed, we recommend requesting removal directly through your county’s website.
| Year | Tax Paid | Tax Assessment Tax Assessment Total Assessment is a certain percentage of the fair market value that is determined by local assessors to be the total taxable value of land and additions on the property. | Land | Improvement |
|---|---|---|---|---|
| 2025 | $3,212 | $233,100 | $59,800 | $173,300 |
| 2024 | $3,212 | $233,100 | $59,800 | $173,300 |
| 2023 | $3,212 | $233,100 | $59,800 | $173,300 |
| 2022 | $3,142 | $233,100 | $59,800 | $173,300 |
| 2021 | $2,631 | $190,900 | $31,100 | $159,800 |
| 2020 | $2,631 | $190,900 | $31,100 | $159,800 |
| 2019 | $2,631 | $190,900 | $0 | $0 |
| 2018 | $2,617 | $190,900 | $0 | $0 |
| 2017 | $2,631 | $190,900 | $0 | $0 |
| 2016 | $2,540 | $181,100 | $0 | $0 |
| 2015 | $2,554 | $181,100 | $0 | $0 |
| 2014 | $2,597 | $181,100 | $0 | $0 |
Seller's Agent in 2025
Laura Faircloth Gault
Coldwell Banker Advantage
(336) 558-7771
12 in this area
119 Total Sales
Buyer's Agent in 2025
Michael K. Storm
NorthGroup Real Estate
(336) 552-3251
1 in this area
63 Total Sales
Source: Triad MLS
MLS Number: 1173631
APN: 0198745
Disclaimer: Certain information contained herein is derived from information provided by parties other than Homes.com. All information provided is deemed reliable, but is not guaranteed to be accurate and should be independently verified.
Copyright 2026 Triad MLS, Inc. All rights reserved. IDX information is provided exclusively for personal, non-commercial use, and may not be used for any purpose other than to identify prospective properties consumers may be interested in purchasing. Information is deemed reliable but not guaranteed. This site will be monitored for ‘scraping’ and any use of search facilities of data on the site other than by potential buyers/sellers is prohibited. All Sale data is for informational purposes only and is not an indication of a market analysis or appraisal. Properties marked with the Triad MLS, Inc. icon are provided courtesy of the Triad MLS, Inc.’s, Internet Data Exchange Database. Data cannot be redistributed and cannot be used for any reason other than provided in the contract.
Ask me questions while you tour the home.