ML
Seller's Agent in 2019
Mark Lewis
Semonin Realty

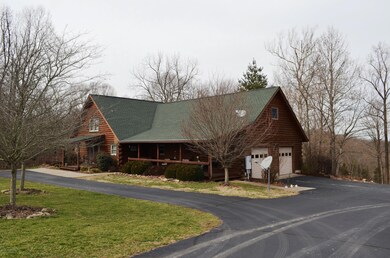
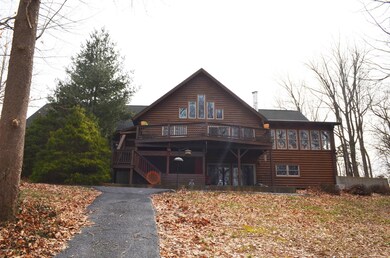
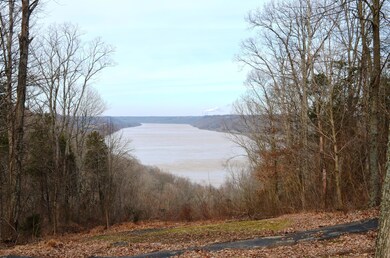
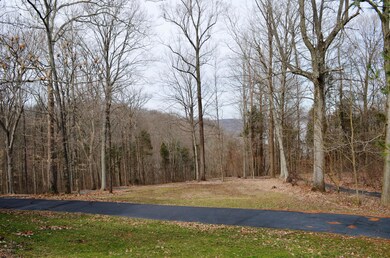
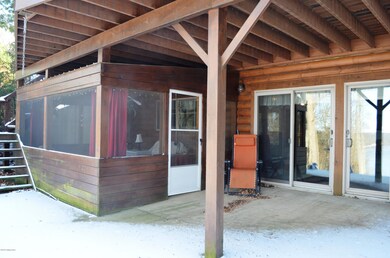

Fantastic Custom Built Log Home in Nabb Indiana! Last appraisal was in the $440,000's! This sits on over 15 acres, with beautiful views of the river and a small stream. 3 bedrooms, 2.5 bath, open floor plan, first floor master suite with a sitting area. The master bath is equipped with double vanities, a shower and separate tub. Large eat in kitchen with breakfast bar, a separate dining area, great room, half bath, and a large rear deck, over looking the river and woods! Upstairs is a loft area overlooking the great room, as well as a bonus room! Finished walkout basement with 2 bedrooms, a full bath, rec-family room and a bar! Sliding glass doors lead to the patio and covered screened porch. Outside the front of the home features 2 covered deck/front porches. Too much to list, more pictures coming. Do miss out on this! Will not last at this price!! Call for a private showing!!
Last Agent to Sell the Property
Mark Lewis
Semonin Realtors License #211079 Listed on: 02/01/2019

Last Buyer's Agent
NON MEMBER
NON-MEMBER OFFICE
We collect this data history from publicly available records. To have your information removed, we recommend requesting removal directly through your county’s website.
| Date | Event | Price | List to Sale | Price per Sq Ft |
|---|---|---|---|---|
| 07/26/2019 07/26/19 | Sold | $350,000 | -6.7% | $66 / Sq Ft |
| 05/17/2019 05/17/19 | Pending | -- | -- | -- |
| 05/08/2019 05/08/19 | Price Changed | $375,000 | -3.8% | $71 / Sq Ft |
| 04/10/2019 04/10/19 | Price Changed | $390,000 | -2.5% | $74 / Sq Ft |
| 01/28/2019 01/28/19 | For Sale | $400,000 | -- | $76 / Sq Ft |
ML
Seller's Agent in 2019
Mark Lewis
Semonin Realty
NM
Buyer's Agent in 2019
NON MEMBER
NON-MEMBER OFFICE
Source: Metro Search, Inc.
MLS Number: 1523857
APN: 39-17-29-000-001.003-012
Disclaimer: Certain information contained herein is derived from information provided by parties other than Homes.com. All information provided is deemed reliable, but is not guaranteed to be accurate and should be independently verified.
Based on information submitted to the MLS GRID. All data is obtained from various sources and may not have been verified by broker or MLS GRID. Supplied Open House Information is subject to change without notice. All information should be independently reviewed and verified for accuracy. Properties may or may not be listed by the office/agent presenting the information. Some IDX listings have been excluded from this website. IDX information is provided exclusively for personal, non-commercial use, and may not be used for any purpose other than to identify prospective properties consumers may be interested in purchasing.
IDX listing data provided by Multiple Listing Service, Inc. Information is supplied by the seller and other third parties and has not been verified.
Based on information submitted to the MLS GRID
Ask me questions while you tour the home.