
Brian Thomas
Realty Executives Home Towne Chesterfield
(586) 666-1460
47 Total Sales
3 in Sterling Heights
$220K - $320K Price Range
Estimated Value: $319,000 - $332,997
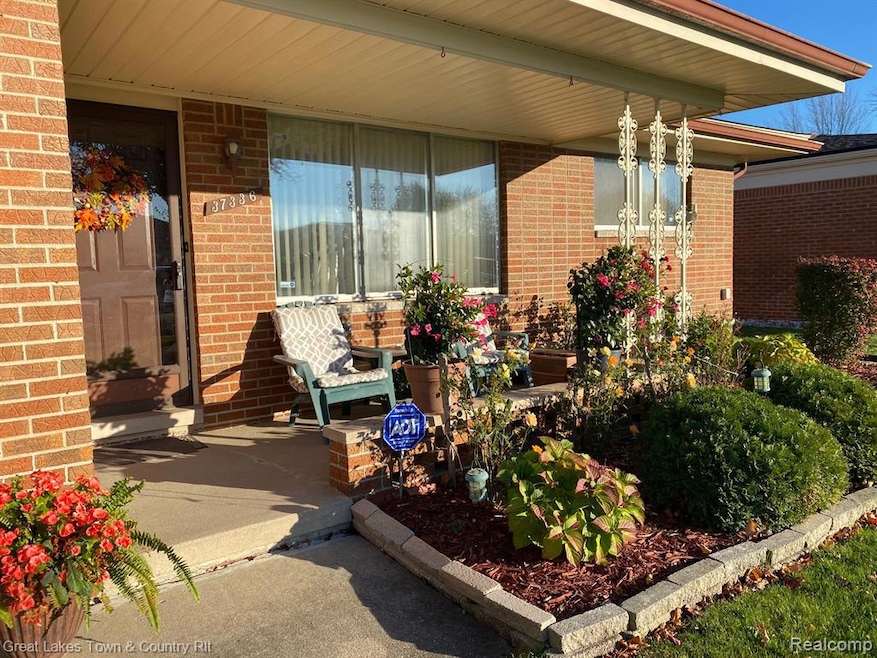
Welcome to this stunning brick ranch in Sterling Heights, offering the perfect combination of comfort and charm. Boasting three spacious bedrooms and one and a half baths, this home is designed for both functionality and style. The inviting great room features a vaulted ceiling and a cozy natural fireplace, with a door wall leading to the back patio, perfect for indoor-outdoor living. The finished basement includes a convenient shower, providing additional living or entertainment space. Large windows throughout the home fill every room with natural daylight, while the fully fenced yard offers privacy and a safe space for outdoor activities. Don’t miss your chance to call this beautiful property home! Appliances included.
Last Agent to Sell the Property
Great Lakes Town & Country Realty License #6502369943 Listed on: 11/09/2024
Last Buyer's Agent
Unidentified Agent
Unidentified Office
We collect this data history from publicly available records. To have your information removed, we recommend requesting removal directly through your county’s website.
Brian Thomas
Realty Executives Home Towne Chesterfield
(586) 666-1460
47 Total Sales
3 in Sterling Heights
$220K - $320K Price Range
Francine Kanalos
Epique Realty
(586) 400-2487
126 Total Sales
8 in Sterling Heights
$87K - $325K Price Range
James Wolfe
Century 21 Curran & Oberski
(947) 886-8334
246 Total Sales
2 in Sterling Heights
$122K - $300K Price Range
George Shaheen
The Entity Realty Group, LLC
(586) 619-8001
12 Total Sales
1 in Sterling Heights
$745,000 Price
Eric Wilhelm
Real Estate One Inc-Shelby
(586) 782-3815
67 Total Sales
5 in Sterling Heights
$305K - $510K Price Range
Kathy Marsh
Realty Executives Home Towne Chesterfield
(586) 221-9499
57 Total Sales
2 in Sterling Heights
$265K - $298K Price Range
We collect this data history from publicly available records. To have your information removed, we recommend requesting removal directly through your county’s website.
| Date | Buyer | Sale Price | Title Company |
|---|---|---|---|
| $290,000 | None Listed On Document | ||
| Veljanovski Zorica | -- | None Available | |
| Stojkovic Dragoca | -- | None Available | |
| Veljanovski Zorica | -- | None Available | |
| Veljanovski Zorica | -- | Attorney | |
| Veljanovski Zorica | -- | Attorney |
We collect this data history from publicly available records. To have your information removed, we recommend requesting removal directly through your county’s website.
| Date | Status | Borrower | Loan Amount |
|---|---|---|---|
| Open | $258,100 |
We collect this data history from publicly available records. To have your information removed, we recommend requesting removal directly through your county’s website.
| Date | Event | Price | List to Sale | Price per Sq Ft |
|---|---|---|---|---|
| 01/13/2025 01/13/25 | Sold | $290,000 | -7.9% | $189 / Sq Ft |
| 12/27/2024 12/27/24 | Pending | -- | -- | -- |
| 11/30/2024 11/30/24 | Price Changed | $315,000 | -3.1% | $205 / Sq Ft |
| 11/09/2024 11/09/24 | For Sale | $325,000 | -- | $212 / Sq Ft |
We collect this data history from publicly available records. To have your information removed, we recommend requesting removal directly through your county’s website.
| Year | Tax Paid | Tax Assessment Tax Assessment Total Assessment is a certain percentage of the fair market value that is determined by local assessors to be the total taxable value of land and additions on the property. | Land | Improvement |
|---|---|---|---|---|
| 2026 | $3,510 | $150,500 | $0 | $0 |
| 2025 | $3,389 | $144,400 | $0 | $0 |
| 2024 | $32 | $135,600 | $0 | $0 |
| 2023 | $3,065 | $122,400 | $0 | $0 |
| 2022 | $2,972 | $109,700 | $0 | $0 |
| 2021 | $3,072 | $103,900 | $0 | $0 |
| 2020 | $2,920 | $99,600 | $0 | $0 |
| 2019 | $2,879 | $94,300 | $0 | $0 |
| 2018 | $2,902 | $87,000 | $0 | $0 |
| 2017 | $2,801 | $81,200 | $13,500 | $67,700 |
| 2016 | $2,741 | $81,200 | $0 | $0 |
| 2015 | -- | $74,400 | $0 | $0 |
| 2014 | -- | $62,600 | $0 | $0 |
Seller's Agent in 2025
Debbie Cagle
Great Lakes Town & Country Realty
(810) 441-2007
27 Total Sales
UA
Buyer's Agent in 2025
Unidentified Agent
Unidentified Office
Source: Realcomp
MLS Number: 20240084810
APN: 10-10-20-457-001
Disclaimer: Certain information contained herein is derived from information provided by parties other than Homes.com. All information provided is deemed reliable, but is not guaranteed to be accurate and should be independently verified.
IDX provided courtesy of Realcomp II Ltd. via Ten-X and MLS
Copyright 2026 Realcomp II Ltd. Shareholders
IDX information is provided exclusively for consumers' personal, noncommercial use and may not be used for any purpose other than to identify prospective properties consumers may be interested in purchasing. The accuracy of all information, regardless of source, is not guaranteed or warranted. All information should be independently verified.
Listing Information presented by local MLS brokerage: Ten-X, local REALTOR®- Arlene Richardson - (888)-952-6393
Ask me questions while you tour the home.