
Joe Germain
Woods & Water Realty Inc/Regional Office
(534) 444-4397
308 Total Sales
8 in Washington
$275K - $1.6M Price Range


Estimated Value: $552,000 - $675,000
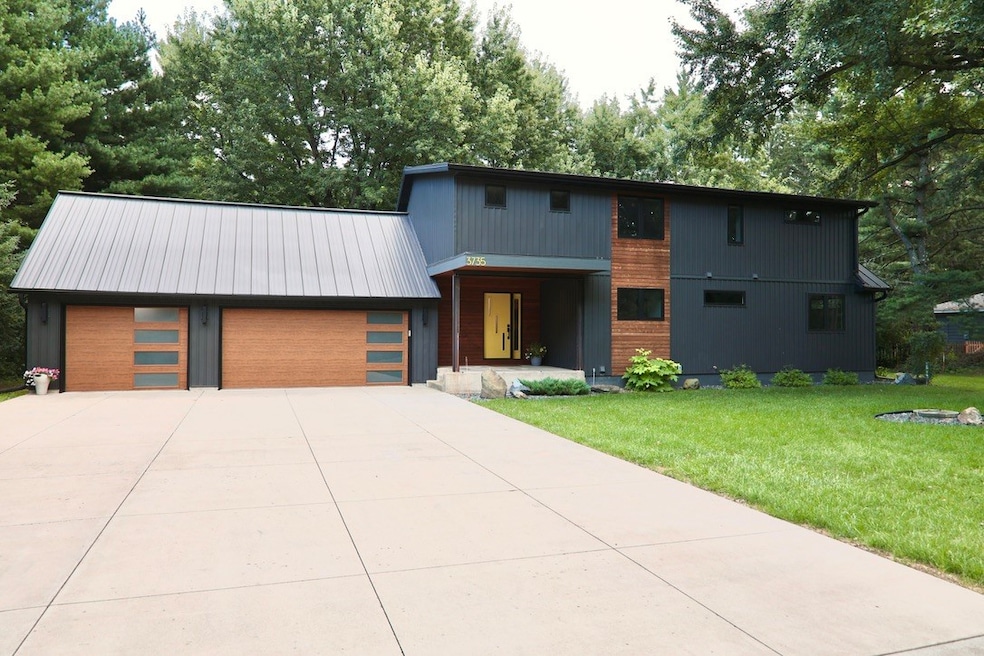
*Back on the Market, personal circumstances forced buyer to rescind previously accepted offer* Desirable Halsey St! This 4BR, 3.5BA home was completely rebuilt and added onto in 2019 with only the original foundation and exterior framing utilized. Everything else was new in 2019: plumbing, electrical, windows, siding, drywall, roof, flooring, and all finishes. The open-concept main floor boasts vaulted ceilings, expansive windows, a tile floors, and a fireplace. Maple cabinets, trim, and doors throughout. The main level contains a mud room, large laundry room and bedroom with ensuite bath. 3 bedrooms upstairs including the primary suite BR contains a freestanding tub, oversized shower, and an additional laundry set in the walk in closet. Finished basement with new carpet. .9-acre lot with mature maples, sprinkler system, and a stunning patio with fireplace. 3 car garage, Metal roof, city water, and low Town of Washington taxes. 3 zero entry showers, wheelchair ramps, and all 36" doors make this home accessible. Modern, clean aesthetic, This is what move-in ready looks like!
Last Agent to Sell the Property
Team Trillium Brokerage Phone: 715-514-0201 License #87222-94 Listed on: 08/25/2025
We collect this data history from publicly available records. To have your information removed, we recommend requesting removal directly through your county’s website.
Joe Germain
Woods & Water Realty Inc/Regional Office
(534) 444-4397
308 Total Sales
8 in Washington
$275K - $1.6M Price Range
Brad Bemowski
Property Executives Realty
(651) 240-2776
31 Total Sales
2 in Washington
$297K - $840K Price Range
Scott Bahnub
NextHome WISCO Success
(608) 596-5213
109 Total Sales
1 in Washington
$800,000 Price
Jennifer Kuehl
Biltmore Realty, LLC
(534) 544-4868
115 Total Sales
1 in Washington
$461,000 Price
Katrina Hake
Chippewa Valley Real Estate, LLC
(877) 845-8773
105 Total Sales
4 in Washington
$350K - $575K Price Range
Bob Ritsch
RE/MAX Affiliates
(534) 444-8588
103 Total Sales
10 in Washington
$75K - $790K Price Range
We collect this data history from publicly available records. To have your information removed, we recommend requesting removal directly through your county’s website.
| Date | Buyer | Sale Price | Title Company |
|---|---|---|---|
| $163,000 | None Available |
We collect this data history from publicly available records. To have your information removed, we recommend requesting removal directly through your county’s website.
| Date | Status | Borrower | Loan Amount |
|---|---|---|---|
| Open | $285,000 | ||
| Closed | Boxx Zachary D | $287,000 | |
| Closed | Boxx Zachary D | $288,000 | |
| Closed | Boxx Zachary D | $130,400 |
We collect this data history from publicly available records. To have your information removed, we recommend requesting removal directly through your county’s website.
| Date | Event | Price | List to Sale | Price per Sq Ft |
|---|---|---|---|---|
| 12/08/2025 12/08/25 | Sold | $640,000 | -1.5% | $209 / Sq Ft |
| 10/03/2025 10/03/25 | Price Changed | $649,900 | 0.0% | $213 / Sq Ft |
| 08/29/2025 08/29/25 | For Sale | $650,000 | -- | $213 / Sq Ft |
We collect this data history from publicly available records. To have your information removed, we recommend requesting removal directly through your county’s website.
| Year | Tax Paid | Tax Assessment Tax Assessment Total Assessment is a certain percentage of the fair market value that is determined by local assessors to be the total taxable value of land and additions on the property. | Land | Improvement |
|---|---|---|---|---|
| 2025 | $4,200 | $388,200 | $85,100 | $303,100 |
| 2024 | $4,188 | $388,200 | $85,100 | $303,100 |
| 2023 | $3,799 | $388,200 | $85,100 | $303,100 |
| 2022 | $3,892 | $278,600 | $58,100 | $220,500 |
| 2021 | $3,725 | $278,600 | $58,100 | $220,500 |
| 2020 | $3,674 | $278,000 | $58,100 | $219,900 |
| 2019 | $2,468 | $191,500 | $58,100 | $133,400 |
| 2018 | $2,390 | $189,600 | $58,100 | $131,500 |
| 2017 | $2,542 | $170,200 | $56,600 | $113,600 |
| 2016 | $2,622 | $170,200 | $56,600 | $113,600 |
| 2014 | -- | $170,200 | $56,600 | $113,600 |
| 2013 | -- | $170,200 | $56,600 | $113,600 |
ZB
Seller's Agent in 2025
Zachary Boxx
Team Trillium
(715) 764-1100
7 Total Sales
Buyer's Agent in 2025
Aaron Tiry
Team Tiry Real Estate, LLC
(715) 271-7653
179 Total Sales
Source: Northwestern Wisconsin Multiple Listing Service
MLS Number: 1594794
APN: 18024-2-270932-410-2034
Disclaimer: Certain information contained herein is derived from information provided by parties other than Homes.com. All information provided is deemed reliable, but is not guaranteed to be accurate and should be independently verified.
IDX information is provided exclusively for personal, non-commercial use, and may not be used for any purpose other than to identify prospective properties consumers may be interested in purchasing. Information is deemed reliable but not guaranteed.
Ask me questions while you tour the home.