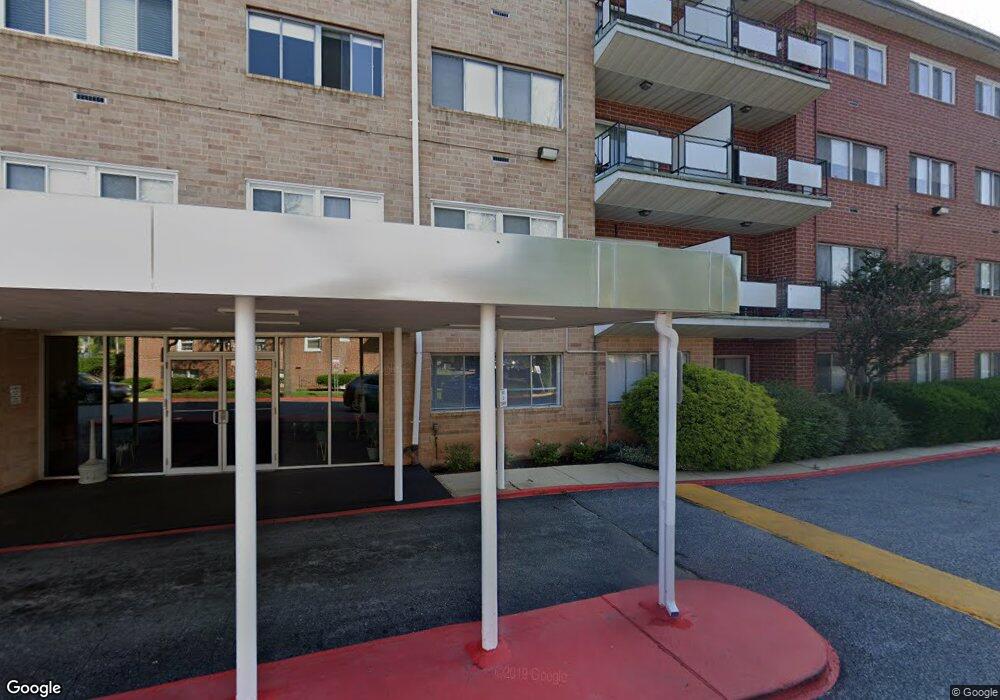
3737 Clarks Ln Baltimore, MD 21215
Glen NeighborhoodEstimated payment $1,114/month
Highlights
- Traditional Architecture
- Level Entry For Accessibility
- 1 Car Garage
- Assigned Subterranean Space
- Central Air
- Heating Available
About This Home
NONE YET
Listing Agent
(410) 828-4700 towson@penfedrealty.com Berkshire Hathaway HomeServices PenFed Realty Brokerage Phone: 4108284700

Property Details
Home Type
- Condominium
Year Built
- Built in 1964
HOA Fees
- $822 Monthly HOA Fees
Parking
- Assigned Subterranean Space
Home Design
- Traditional Architecture
- Brick Exterior Construction
Interior Spaces
- 981 Sq Ft Home
- Property has 1 Level
Bedrooms and Bathrooms
- 1 Main Level Bedroom
- 1 Full Bathroom
Accessible Home Design
- Level Entry For Accessibility
Utilities
- Central Air
- Heating Available
- No Septic System
Listing and Financial Details
- Coming Soon on 8/15/26
- Tax Lot 211
- Assessor Parcel Number 0327234293 211
Community Details
Overview
- Association fees include air conditioning, gas, parking fee
- The Diplomat Subdivision
Pet Policy
- Pets Allowed
Map
Home Values in the Area
Average Home Value in this Area
Source: Bright MLS
MLS Number: MDBA2223558
APN: 27-23-4293 -211
Disclaimer: Certain information contained herein is derived from information provided by parties other than Homes.com. All information provided is deemed reliable, but is not guaranteed to be accurate and should be independently verified.
The data relating to real estate for sale on this website appears in part through the BRIGHT Internet Data Exchange program, a voluntary cooperative exchange of property listing data between licensed real estate brokerage firms, and is provided by BRIGHT through a licensing agreement.
Listing information is from various brokers who participate in the Bright MLS IDX program and not all listings may be visible on the site.
The property information being provided on or through the website is for the personal, non-commercial use of consumers and such information may not be used for any purpose other than to identify prospective properties consumers may be interested in purchasing.
Some properties which appear for sale on the website may no longer be available because they are for instance, under contract, sold or are no longer being offered for sale.
Property information displayed is deemed reliable but is not guaranteed.
Copyright 2026 Bright MLS, Inc.
- 3737 Clarks Ln Unit 408
- 3737 Clarks Ln Unit P-3
- 3720 Bartwood Rd
- 6606 Park Heights Ave Unit 905
- 6606 Park Heights Ave Unit 811
- 6606 Park Heights Ave Unit 805
- 6606 Park Heights Ave Unit 615
- 3601 Clarks Ln
- 3601 Clarks Ln Unit 424
- 3601 Clarks Ln Unit 516
- 3601 Clarks Ln
- 3705 Bancroft Rd
- 3914 Bancroft Rd
- 6414 Park Heights Ave Unit E1
- 6711 Park Heights Ave Unit 404
- 6711 Park Heights Ave Unit 410
- 6711 Park Heights Ave Unit 402
- 6711 Park Heights Ave Unit 309
- 6701 Park Heights Ave Unit 3C
- 6305 E Fordham Dr
- 3705 Midheights Rd
- 3912 Fords Ln
- 6711 Park Heights Ave Unit 409
- 3709 Fords Ln
- 3600 Labyrinth Rd
- 4008 Fordleigh Rd
- 4140 Reisterstown Rd
- 3603 Glengyle Ave
- 6609 Eberle Dr
- 6808 Milbrook Park Dr
- 3301 Clarks Ln
- 7211 Park Heights Ave
- 7220 Park Heights Ave
- 4115 Old Milford Mill Rd
- 7307 Park Heights Ave
- 7022 Deerfield Rd
- 5902 Cross Country Blvd
- 3912 Mortimer Ave
- 3002 Fallstaff Manor Ct
- 2700 Fallstaff Rd
Ask me questions while you tour the home.