R
Seller's Agent in 2022
Renee Harper
ROYAL HOMES REALTY OF NC, LLC
(336) 392-2202
46 in this area
86 Total Sales

Estimated Value: $427,000 - $452,000
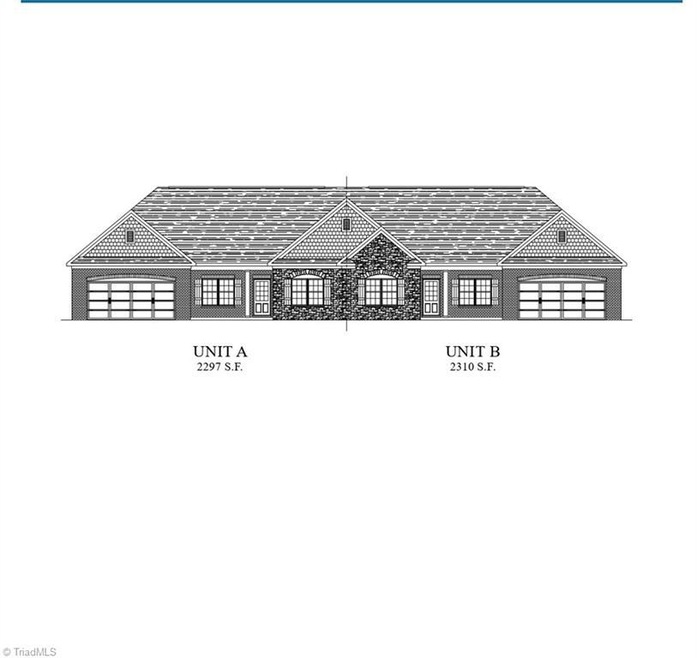
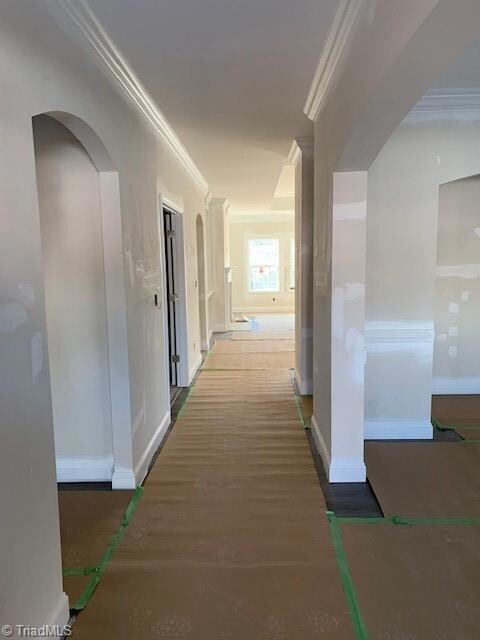
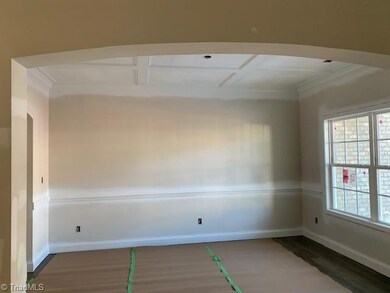
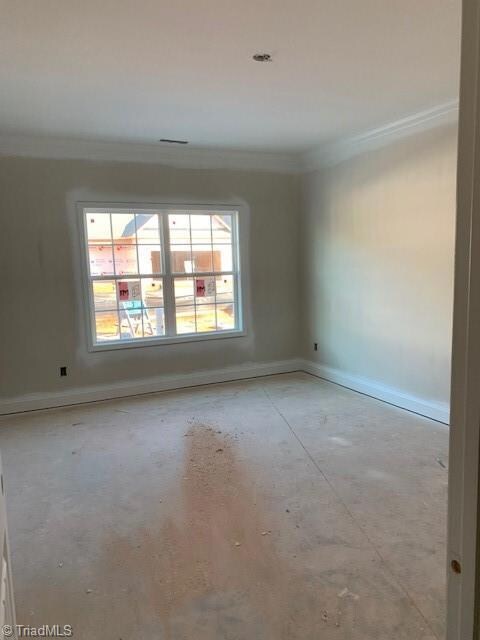
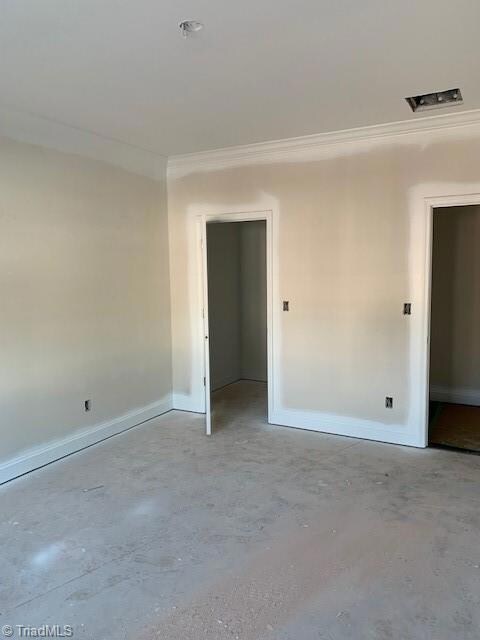
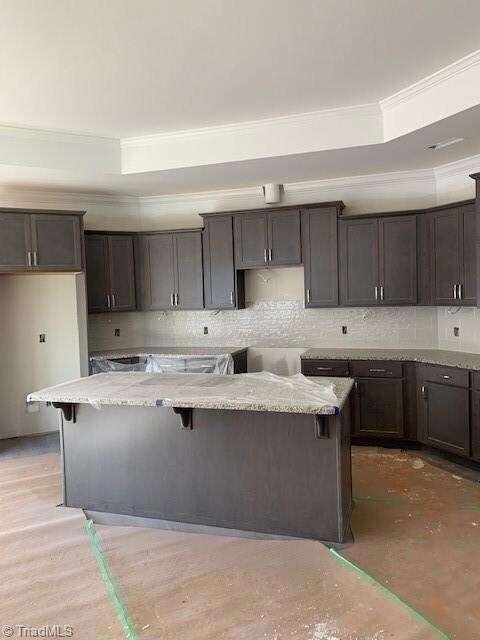
NEW CONSTRUCTION! SHEFFIELD SINGLE STORY TWIN HOME FLOOR PLAN Offers 3 Bedrooms, 2 Baths, Crown Moulding, Architectural Shingles, Upgraded Cabinets/Interior Door Panels/Door Hardware/Carpet/Flooring. Great Room Opens to Kitchen Area with Tray Ceiling, Marble Surround Gas Log Fireplace, Built-in Cabinets, Ceiling Fan, & Extra Lighting. Owner's Suite with Tray Ceiling, Fan, & Spacious Closet off Owner's Bath. Upgraded Owner's Bath with 6' Tile Shower, Frameless Shower Door, & Tile Floor. Gourmet Kitchen with Granite Countertops, Upgraded Backsplash, Under Cabinet Lighting, Pendant Lights Over the Island, Refrigerator, Electric Cooktop, Pyramid Style Vented Hood. Dining Room with Faux Coffered Ceiling. Study with French Doors. And Much More!
Last Agent to Sell the Property
ROYAL HOMES REALTY OF NC, LLC License #233043 Listed on: 08/26/2021
We collect this data history from publicly available records. To have your information removed, we recommend requesting removal directly through your county’s website.
We collect this data history from publicly available records. To have your information removed, we recommend requesting removal directly through your county’s website.
| Date | Buyer | Sale Price | Title Company |
|---|---|---|---|
| $404,500 | Modd Woods Pllc |
We collect this data history from publicly available records. To have your information removed, we recommend requesting removal directly through your county’s website.
| Date | Event | Price | List to Sale | Price per Sq Ft |
|---|---|---|---|---|
| 06/23/2022 06/23/22 | Sold | $404,073 | +1.8% | $202 / Sq Ft |
| 02/08/2022 02/08/22 | Pending | -- | -- | -- |
| 08/26/2021 08/26/21 | For Sale | $397,053 | -- | $199 / Sq Ft |
We collect this data history from publicly available records. To have your information removed, we recommend requesting removal directly through your county’s website.
| Year | Tax Paid | Tax Assessment Tax Assessment Total Assessment is a certain percentage of the fair market value that is determined by local assessors to be the total taxable value of land and additions on the property. | Land | Improvement |
|---|---|---|---|---|
| 2025 | $4,547 | $330,000 | $56,000 | $274,000 |
| 2024 | $4,547 | $321,700 | $56,000 | $265,700 |
| 2023 | $4,547 | $321,700 | $56,000 | $265,700 |
| 2022 | $755 | $330,000 | $56,000 | $274,000 |
| 2021 | $827 | $60,000 | $60,000 | $0 |
R
Seller's Agent in 2022
Renee Harper
ROYAL HOMES REALTY OF NC, LLC
(336) 392-2202
46 in this area
86 Total Sales

Buyer's Agent in 2022
Melody Hamm
Keller Williams Realty Elite
(336) 577-6647
2 in this area
138 Total Sales
Source: Triad MLS
MLS Number: 1039913
APN: 0231416
Disclaimer: Certain information contained herein is derived from information provided by parties other than Homes.com. All information provided is deemed reliable, but is not guaranteed to be accurate and should be independently verified.
Copyright 2026 Triad MLS, Inc. All rights reserved. IDX information is provided exclusively for personal, non-commercial use, and may not be used for any purpose other than to identify prospective properties consumers may be interested in purchasing. Information is deemed reliable but not guaranteed. This site will be monitored for ‘scraping’ and any use of search facilities of data on the site other than by potential buyers/sellers is prohibited. All Sale data is for informational purposes only and is not an indication of a market analysis or appraisal. Properties marked with the Triad MLS, Inc. icon are provided courtesy of the Triad MLS, Inc.’s, Internet Data Exchange Database. Data cannot be redistributed and cannot be used for any reason other than provided in the contract.
Ask me questions while you tour the home.