
Kristi Frantellizzi
EXIT REALTY FRONT AND CENTER
(607) 357-8618
28 Total Sales
2 in Union
$140K - $240K Price Range


Estimated Value: $365,000 - $519,000
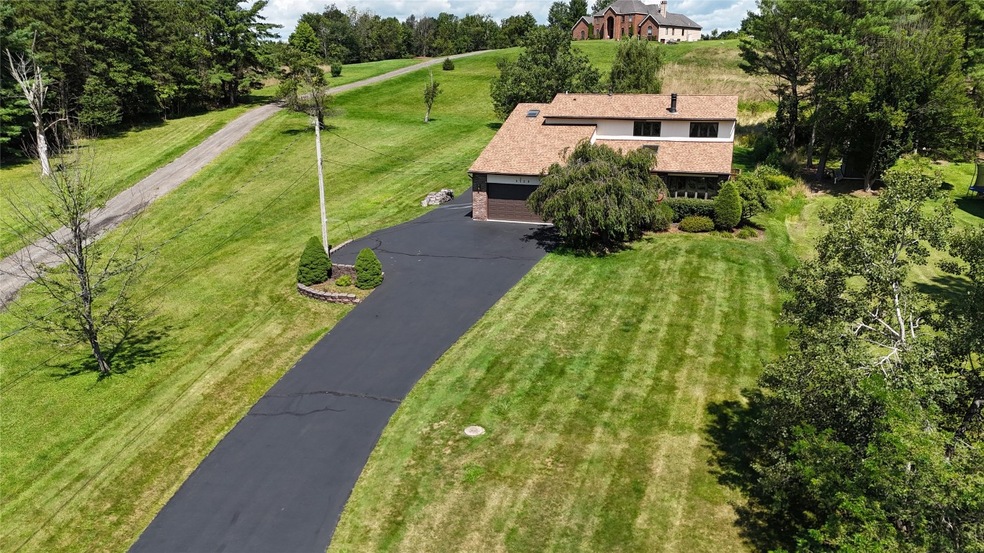
A pristine gem on Struble Rd! Within walking distance to Maine-Endwell middle school & high school; nearby both Binghamton Country Club and Endwell Greens! This home has so much to offer from large, bright, open spaces, an eat in kitchen with granite counter tops, formal dining room, finished basement, separate sitting room or office, four bedrooms with two full baths on the second floor. Enjoy the central air system keeping things cool in the hot summer months as well as two fire places to make things cozy on cold winter nights! An indoor whirlpool, and outdoor hot tub and pool. You will have all you need and want! Don't delay setting up your showing today!
Last Agent to Sell the Property
Coldwell Banker Timberland Pro License #10401376365 Listed on: 08/15/2024
We collect this data history from publicly available records. To have your information removed, we recommend requesting removal directly through your county’s website.
Kristi Frantellizzi
EXIT REALTY FRONT AND CENTER
(607) 357-8618
28 Total Sales
2 in Union
$140K - $240K Price Range
Thomas Reid
EXIT REALTY HOMEWARD BOUND
(607) 414-6941
175 Total Sales
17 in Union
$61K - $375K Price Range
Linda Kent
LINDA KENT REAL ESTATE, LLC
(607) 251-0233
65 Total Sales
4 in Union
$142K - $255K Price Range
Jack Yao
Realmart Realty, LLC
(732) 838-6992
1,397 Total Sales
1 in Union
$202,000 Price
Sandra Stebelton
Howard Hanna
(607) 862-5938
94 Total Sales
2 in Union
$22,500 Price Range
Jimmy Jones
CENTURY 21 NORTH EAST
(607) 608-3311
104 Total Sales
6 in Union
$101K - $220K Price Range
We collect this data history from publicly available records. To have your information removed, we recommend requesting removal directly through your county’s website.
| Date | Buyer | Sale Price | Title Company |
|---|---|---|---|
| $319,300 | None Listed On Document | ||
| Fernandez Trust | -- | -- | |
| Fernandez Rodney T | -- | None Available |
We collect this data history from publicly available records. To have your information removed, we recommend requesting removal directly through your county’s website.
| Date | Status | Borrower | Loan Amount |
|---|---|---|---|
| Open | $371,387 | ||
| Closed | Sorrenti Nicholas S | $303,335 | |
| Previous Owner | Fernandez Rodney T | $60,000 |
We collect this data history from publicly available records. To have your information removed, we recommend requesting removal directly through your county’s website.
| Date | Event | Price | List to Sale | Price per Sq Ft |
|---|---|---|---|---|
| 02/28/2025 02/28/25 | Sold | $325,000 | 0.0% | $116 / Sq Ft |
| 12/11/2024 12/11/24 | Pending | -- | -- | -- |
| 12/06/2024 12/06/24 | Price Changed | $325,000 | -9.7% | $116 / Sq Ft |
| 09/25/2024 09/25/24 | Price Changed | $360,000 | -7.7% | $129 / Sq Ft |
| 08/26/2024 08/26/24 | Price Changed | $390,000 | -6.0% | $140 / Sq Ft |
| 08/15/2024 08/15/24 | For Sale | $415,000 | -- | $149 / Sq Ft |
We collect this data history from publicly available records. To have your information removed, we recommend requesting removal directly through your county’s website.
| Year | Tax Paid | Tax Assessment Tax Assessment Total Assessment is a certain percentage of the fair market value that is determined by local assessors to be the total taxable value of land and additions on the property. | Land | Improvement |
|---|---|---|---|---|
| 2025 | $8,945 | $8,900 | $900 | $8,000 |
| 2024 | $9,391 | $8,900 | $900 | $8,000 |
| 2023 | $9,264 | $8,900 | $900 | $8,000 |
| 2022 | $9,375 | $8,900 | $900 | $8,000 |
| 2021 | $9,263 | $8,900 | $900 | $8,000 |
| 2020 | $7,379 | $8,900 | $900 | $8,000 |
| 2019 | $0 | $8,900 | $900 | $8,000 |
| 2018 | $8,066 | $8,900 | $900 | $8,000 |
| 2017 | $7,962 | $8,900 | $900 | $8,000 |
| 2016 | $7,848 | $8,900 | $900 | $8,000 |
| 2015 | -- | $8,900 | $900 | $8,000 |
| 2014 | -- | $8,900 | $900 | $8,000 |
HG
Seller's Agent in 2025
Hillary Giuda-Philpott
Coldwell Banker Timberland Pro
(607) 435-4238
40 Total Sales
Buyer's Agent in 2025
Shirley Cundy
HOWARD HANNA
(877) 897-6826
213 Total Sales
Source: Greater Binghamton Association of REALTORS®
MLS Number: 326811
APN: 034689-126-014-0001-003-000-0000
Ask me questions while you tour the home.