
Jeffrey Blackstone
Blackstone Realty of Brevard
(321) 635-1202
39 Total Sales
2 in Paradise Beach
$588K - $875K Price Range
Estimated Value: $506,947
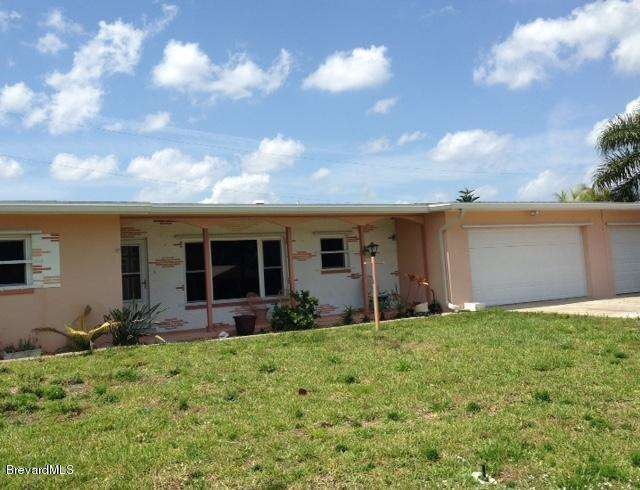
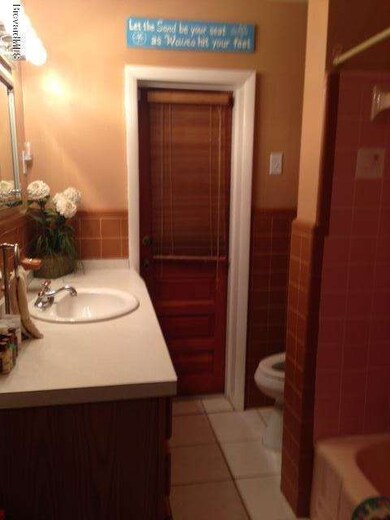
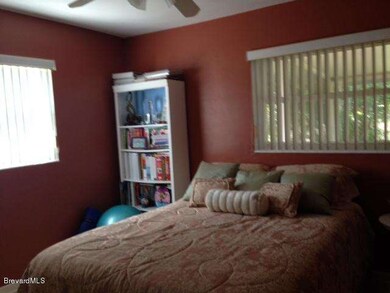
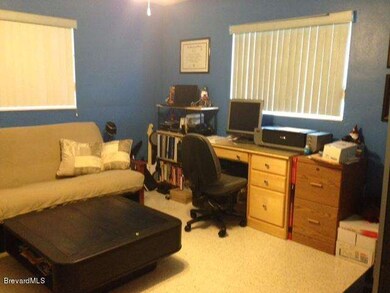
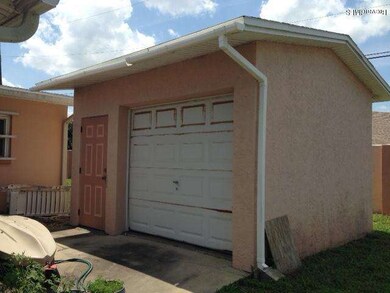
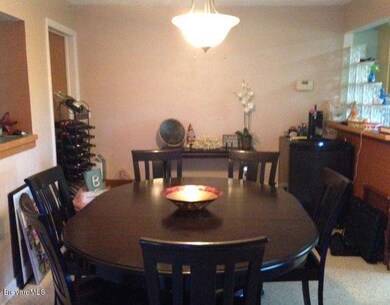
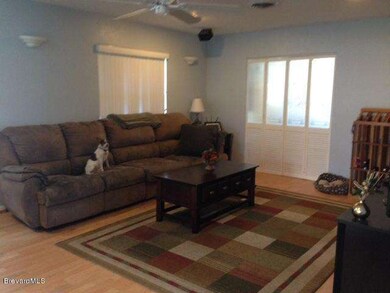
Nicely maintained home, with terrazzo floors through kitchen, dining, living room and into bedrooms. Large Family room with laminate floor leads out to screened porch. DBL pane Argon Gas tinted windows throughout ($10K)2010, Water softening system, new roof and gutters in 2009. H/W 2015,Sprinkler pump replaced 6 mo. Detached 1 car garage or work shop a bonus in addition to 3 car Garage attached. great neighborhood with no through traffic and very close to ocean park and access.
Last Agent to Sell the Property
Shagg Catri
Prominent Properties of FL,LLC License #692768 Listed on: 04/03/2016
We collect this data history from publicly available records. To have your information removed, we recommend requesting removal directly through your county’s website.
Jeffrey Blackstone
Blackstone Realty of Brevard
(321) 635-1202
39 Total Sales
2 in Paradise Beach
$588K - $875K Price Range
Monica McKune
Keller Williams Realty Brevard
(321) 325-4964
255 Total Sales
2 in Paradise Beach
$440K - $850K Price Range
Amanda Gonnella
BSC Real Estate
(321) 587-0365
133 Total Sales
11 in Paradise Beach
$314K - $2.6M Price Range
Theresa Theodorou
EXP Realty, LLC
(321) 449-7903
26 Total Sales
2 in Paradise Beach
$888K - $910K Price Range
Shane Burgman
Real Broker LLC
(321) 450-8803
186 Total Sales
2 in Paradise Beach
$740K - $920K Price Range
Jama Porter
Denovo Realty
(321) 351-4746
132 Total Sales
1 in Paradise Beach
$437,500 Price
We collect this data history from publicly available records. To have your information removed, we recommend requesting removal directly through your county’s website.
| Date | Buyer | Sale Price | Title Company |
|---|---|---|---|
| $256,900 | Alliance Title Ins Agency In | ||
| Agnew Curtis P | $265,000 | State Title Partners Llp | |
| Ervin Howard G | -- | -- | |
| Ervin Howard G | -- | -- | |
| Ervin Howard G | $71,500 | -- | |
| Ervin Howard G | -- | -- |
We collect this data history from publicly available records. To have your information removed, we recommend requesting removal directly through your county’s website.
| Date | Status | Borrower | Loan Amount |
|---|---|---|---|
| Open | $247,000 | ||
| Closed | Knippenberg Jennifer Francine | $252,246 | |
| Previous Owner | Agnew Curtis P | $257,050 | |
| Previous Owner | Ervin Howard C | $187,000 | |
| Previous Owner | Ervin Howard C | $15,000 | |
| Previous Owner | Ervin Howard C | $136,000 | |
| Previous Owner | Ervin Howard C | $19,000 | |
| Previous Owner | Ervin Howard C | $108,300 | |
| Previous Owner | Ervin Howard C | $11,000 |
We collect this data history from publicly available records. To have your information removed, we recommend requesting removal directly through your county’s website.
| Date | Event | Price | List to Sale | Price per Sq Ft |
|---|---|---|---|---|
| 07/22/2016 07/22/16 | Sold | $256,900 | -3.0% | $147 / Sq Ft |
| 06/11/2016 06/11/16 | Pending | -- | -- | -- |
| 04/03/2016 04/03/16 | For Sale | $264,900 | -- | $152 / Sq Ft |
We collect this data history from publicly available records. To have your information removed, we recommend requesting removal directly through your county’s website.
| Year | Tax Paid | Tax Assessment Tax Assessment Total Assessment is a certain percentage of the fair market value that is determined by local assessors to be the total taxable value of land and additions on the property. | Land | Improvement |
|---|---|---|---|---|
| 2026 | $8,419 | $421,160 | ||
| 2025 | $8,740 | $410,090 | ||
| 2024 | $8,557 | $442,040 | ||
| 2023 | $8,557 | $432,930 | $0 | $0 |
| 2022 | $7,817 | $384,280 | $0 | $0 |
| 2021 | $7,529 | $307,230 | $162,000 | $145,230 |
| 2020 | $4,063 | $263,140 | $100,000 | $163,140 |
| 2019 | $4,040 | $257,290 | $100,000 | $157,290 |
| 2018 | $3,885 | $240,110 | $100,000 | $140,110 |
| 2017 | $3,694 | $217,460 | $100,000 | $117,460 |
| 2016 | $3,154 | $177,700 | $85,000 | $92,700 |
| 2015 | $3,061 | $158,160 | $85,000 | $73,160 |
| 2014 | $2,930 | $143,790 | $85,000 | $58,790 |
SC
Seller's Agent in 2016
Shagg Catri
Prominent Properties of FL,LLC
Buyer's Agent in 2016
Inella Odom-Williams
Surfside Properties & Mgmt.
(321) 205-5912
30 Total Sales
IW
Buyer's Agent in 2016
Inella Wilson
Keller Williams Realty Brevard
Source: Space Coast MLS (Space Coast Association of REALTORS®)
MLS Number: 750857
APN: 27-37-24-77-00006.0-0001.00
Disclaimer: Certain information contained herein is derived from information provided by parties other than Homes.com. All information provided is deemed reliable, but is not guaranteed to be accurate and should be independently verified.
IDX information is provided exclusively for personal, non-commercial use, and may not be used for any purpose other than to identify prospective properties consumers may be interested in purchasing.
Information is deemed reliable but not guaranteed.
Ask me questions while you tour the home.