
Dana Felt
Keller Williams Realty Devon-Wayne
(610) 897-0828
49 Total Sales
2 in West Whiteland
$415K - $422K Price Range

Estimated Value: $444,000 - $515,836
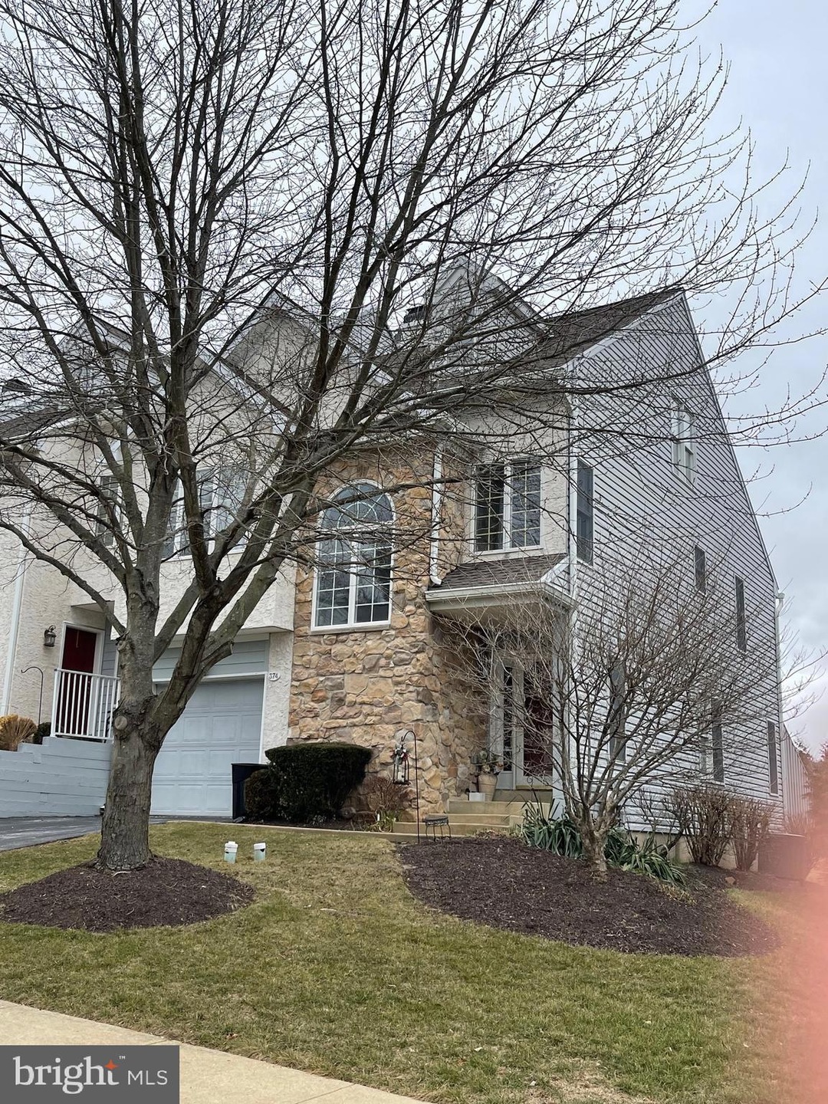
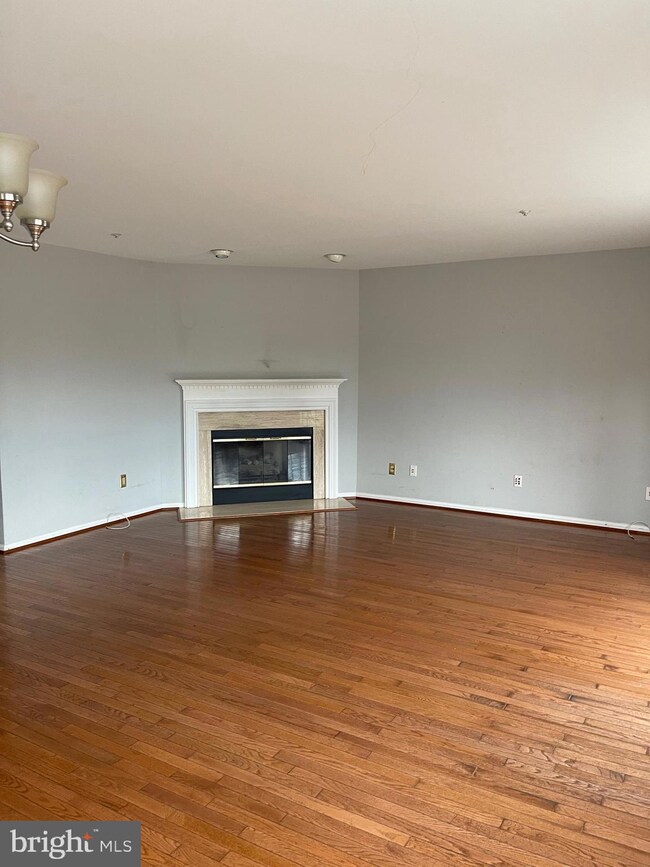
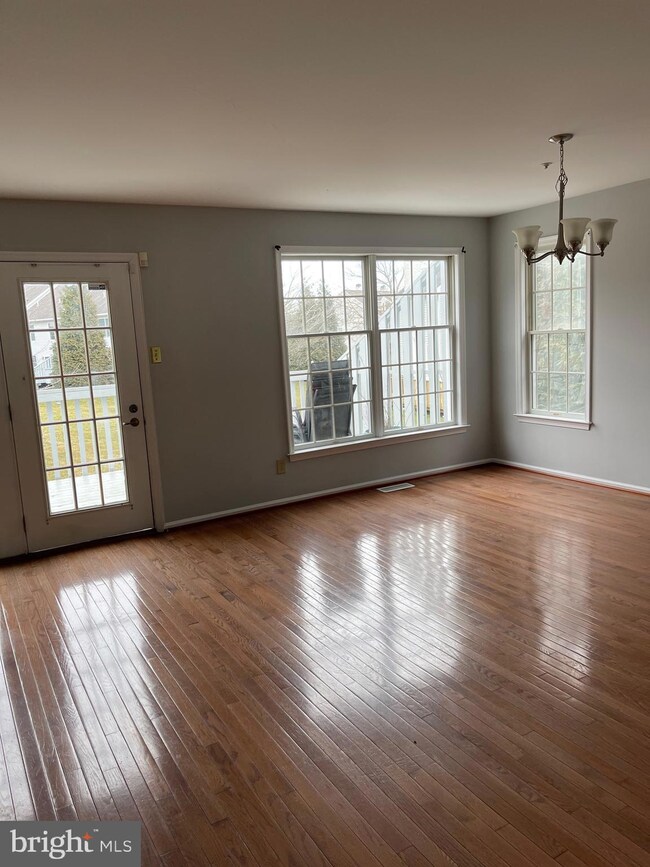
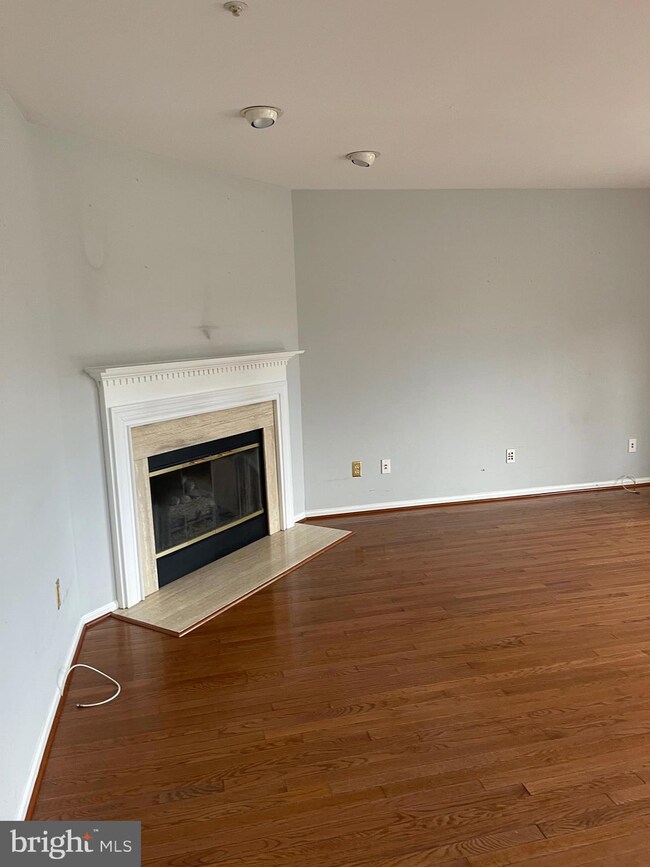
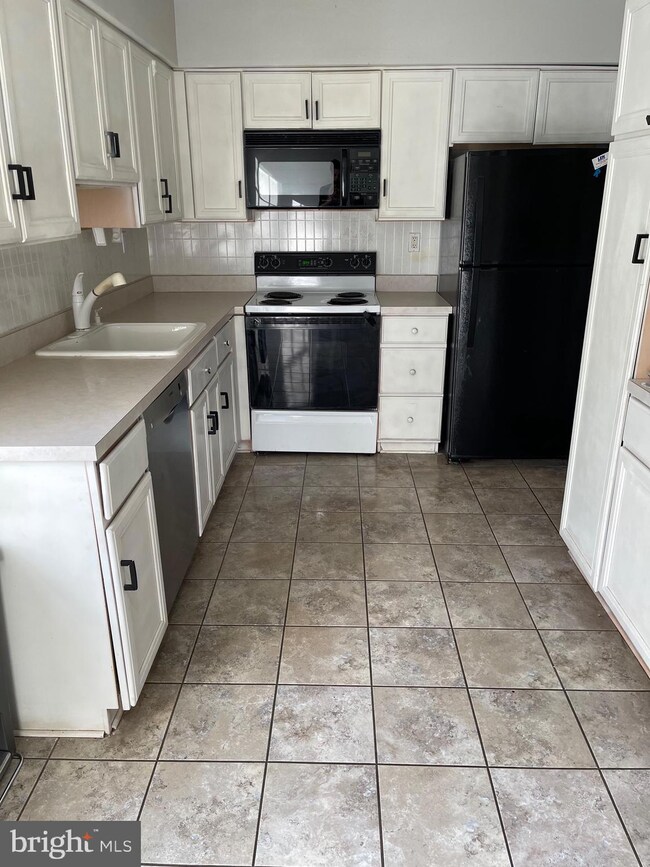
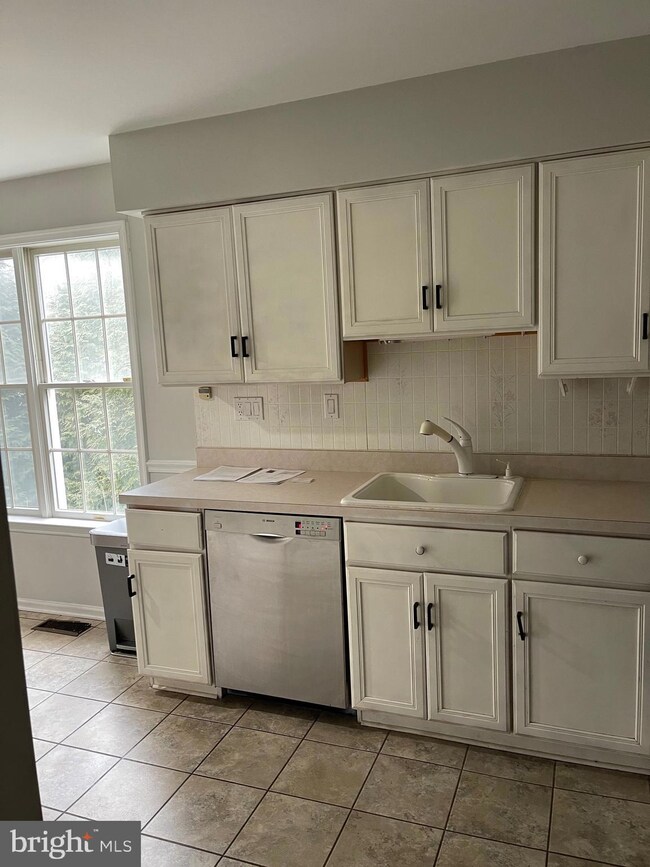
Large bright and airy end unit in the development of Evian. This lovely townhome offers lots of sunlight with its many windows. Enter your foyer with tile floor, living room with hardwood floors, gas fireplace and French doors to deck overlooking open space. Spacious dining room area for entertaining with plenty of windows and hardwood floors. Eat in kitchen with tile floor, dishwasher, refrigerator, microwave and plenty of cabinets for storage. Second floor offers a large owners suite with walk in closet, tiled bathroom including shower stall and whirlpool tub. Three additional bedrooms with tiled hall bathroom. Laundry closet. The finished third floor loft offers a 4th bedroom or home office. Plenty of entertaining and storage space in the finished lower level. One car garage and driveway for off street parking. Home Warranty included at final closing.
Last Agent to Sell the Property
(610) 225-7440 art@lnf.com Long & Foster Real Estate, Inc. License #RS-0013009 Listed on: 02/13/2023
Co-Listed By
(610) 225-7440 art@lnf.com Long & Foster Real Estate, Inc. License #RS306431
Last Buyer's Agent
(610) 363-4300 klrw331@kw.com Keller Williams Real Estate -Exton License #RS341023
Dana Felt
Keller Williams Realty Devon-Wayne
(610) 897-0828
49 Total Sales
2 in West Whiteland
$415K - $422K Price Range
Mark Reale
Coldwell Banker Hearthside Realtors-Collegeville
(610) 839-8630
57 Total Sales
3 in West Whiteland
$279K - $340K Price Range
Tameka Goldsborough
RE/MAX Town & Country
(484) 787-5825
89 Total Sales
2 in West Whiteland
$393K - $578K Price Range
Jean Gross
Keller Williams Real Estate -Exton
(484) 826-8921
89 Total Sales
1 in West Whiteland
$340,000 Price
Pat Harvey
RE/MAX Town & Country
(484) 643-4639
95 Total Sales
1 in West Whiteland
$709,000 Price
Jennifer Hohenberger
Coldwell Banker Realty
(484) 922-9189
63 Total Sales
2 in West Whiteland
$452K - $530K Price Range
We collect this data history from publicly available records. To have your information removed, we recommend requesting removal directly through your county’s website.
| Date | Event | Price | List to Sale | Price per Sq Ft | Prior Sale |
|---|---|---|---|---|---|
| 06/15/2023 06/15/23 | Sold | $427,500 | -6.9% | $195 / Sq Ft | |
| 04/22/2023 04/22/23 | Price Changed | $459,000 | -3.4% | $209 / Sq Ft | |
| 02/13/2023 02/13/23 | For Sale | $475,000 | +33.8% | $217 / Sq Ft | |
| 11/20/2018 11/20/18 | Sold | $355,000 | -1.1% | $162 / Sq Ft | View Prior Sale |
| 10/04/2018 10/04/18 | Pending | -- | -- | -- | |
| 09/20/2018 09/20/18 | Price Changed | $359,000 | -1.6% | $164 / Sq Ft | |
| 09/04/2018 09/04/18 | Price Changed | $365,000 | -2.7% | $166 / Sq Ft | |
| 07/05/2018 07/05/18 | Price Changed | $375,000 | -1.3% | $171 / Sq Ft | |
| 06/21/2018 06/21/18 | For Sale | $380,000 | -- | $173 / Sq Ft |
We collect this data history from publicly available records. To have your information removed, we recommend requesting removal directly through your county’s website.
| Year | Tax Paid | Tax Assessment Tax Assessment Total Assessment is a certain percentage of the fair market value that is determined by local assessors to be the total taxable value of land and additions on the property. | Land | Improvement |
|---|---|---|---|---|
| 2026 | $449 | $146,960 | $29,970 | $116,990 |
| 2025 | $4,260 | $146,960 | $29,970 | $116,990 |
| 2024 | $4,260 | $146,960 | $29,970 | $116,990 |
| 2023 | $4,071 | $146,960 | $29,970 | $116,990 |
| 2022 | $4,016 | $146,960 | $29,970 | $116,990 |
| 2021 | $3,957 | $146,960 | $29,970 | $116,990 |
| 2020 | $3,930 | $146,960 | $29,970 | $116,990 |
| 2019 | $3,874 | $146,960 | $29,970 | $116,990 |
| 2018 | $3,787 | $146,960 | $29,970 | $116,990 |
| 2017 | $3,701 | $146,960 | $29,970 | $116,990 |
| 2016 | $3,281 | $146,960 | $29,970 | $116,990 |
| 2015 | $3,281 | $146,960 | $29,970 | $116,990 |
| 2014 | $3,281 | $146,960 | $29,970 | $116,990 |
Seller's Agent in 2023
GOLDIE M Dunn
Long & Foster
(302) 893-6400
7 Total Sales
Seller Co-Listing Agent in 2023
Tom Gambone
Long & Foster
(610) 329-7700
2 Total Sales
AJ
Buyer's Agent in 2023
Anna Jessy
Keller Williams Real Estate -Exton
(484) 995-4313
1 Total Sale
Seller's Agent in 2018
Salvatore Triolo
United Real Estate
(610) 909-0830
4 Total Sales
Buyer's Agent in 2018
Thomas Toole III
RE/MAX
(484) 297-9703
1,953 Total Sales
Source: Bright MLS
MLS Number: PACT2038876
APN: 4104 02880000
Disclaimer: Certain information contained herein is derived from information provided by parties other than Homes.com. All information provided is deemed reliable, but is not guaranteed to be accurate and should be independently verified.
The data relating to real estate for sale on this website appears in part through the BRIGHT Internet Data Exchange program, a voluntary cooperative exchange of property listing data between licensed real estate brokerage firms, and is provided by BRIGHT through a licensing agreement.
Listing information is from various brokers who participate in the Bright MLS IDX program and not all listings may be visible on the site.
The property information being provided on or through the website is for the personal, non-commercial use of consumers and such information may not be used for any purpose other than to identify prospective properties consumers may be interested in purchasing.
Some properties which appear for sale on the website may no longer be available because they are for instance, under contract, sold or are no longer being offered for sale.
Property information displayed is deemed reliable but is not guaranteed.
Copyright 2026 Bright MLS, Inc.
Ask me questions while you tour the home.