$1,512,500
SOLD NOV 24, 2025
4 Beds
3.5 Baths
4,016 Sq Ft
0.33 Acre Lot

Sale Details

Date Sold: November 24, 2025

$377 Per Sq Ft

18% Below List Price

192 Days on Market

Highlights

  • Gated with Attendant
  • Sitting Area In Primary Bedroom
  • Property is near a lake
  • In Ground Pool
  • Lake View
  • Waterfront

About This Home

As of November 2025

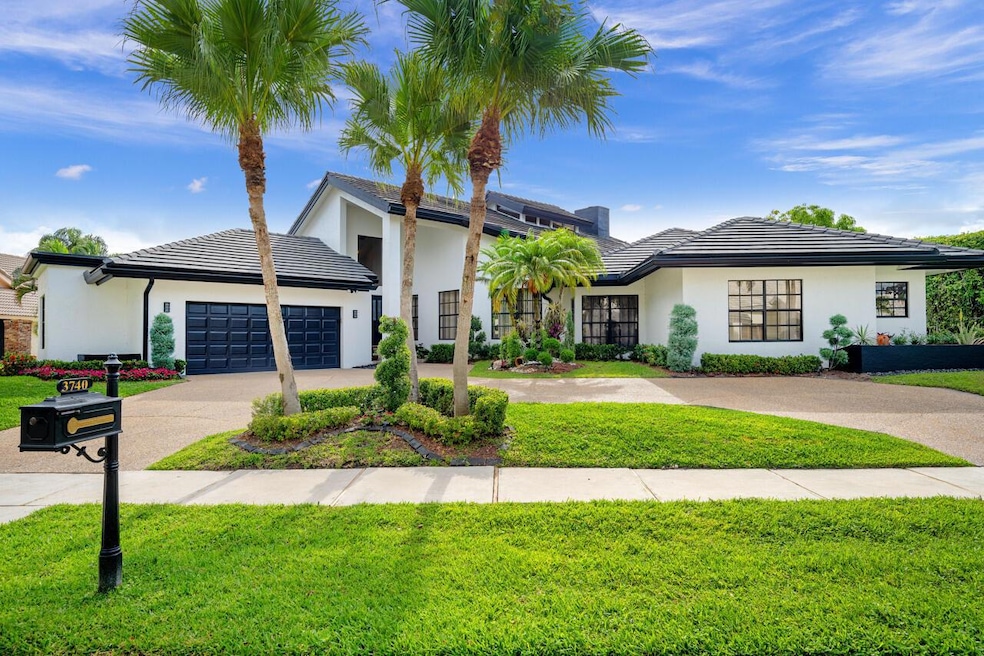
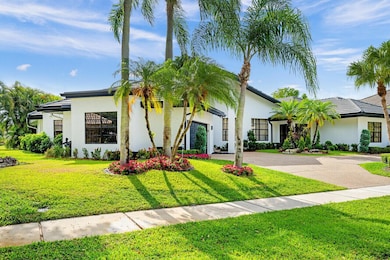
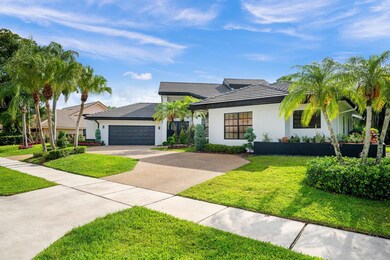
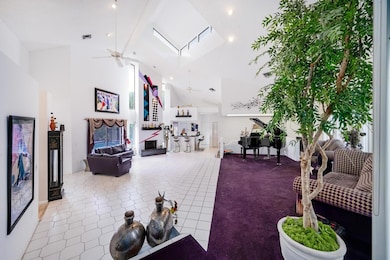
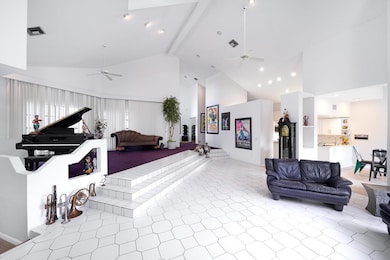
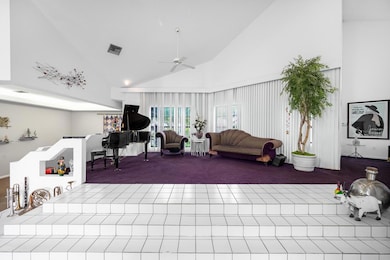
Welcome to this exceptional one-story estate in the highly sought-after Woodfield Hunt Club in Boca Raton. Boasting 4,016 square feet of elegant living space, this 4-bedroom, 3.5-bathroom residence seamlessly blends comfort, style, and functionality. Step inside to soaring vaulted ceilings and abundant natural light pouring in through multiple skylights, creating a bright and inviting atmosphere throughout. The spacious layout includes a formal living and dining area, as well as an open-concept family room perfect for entertaining. The heart of the home is the chef's kitchen, complete with a center island, ample cabinetry, and views of the pool and lake. Retreat to the primary bedroom suite, a true sanctuary featuring a private sitting room, spa-like bathroom, and your own in-home saunathe perfect escape after a long day. Step outside to your fenced backyard oasis with eastern exposure, offering serene mornings and shaded afternoons. Enjoy the private pool and tranquil lake views, ideal for relaxing or hosting friends and family. Located in one of Boca Raton's premier gated communities, residents of Woodfield Hunt Club enjoy 24/7 security, tennis courts, parks, and proximity to top-rated schools, fine dining, shopping, and pristine beaches. Don't miss this rare opportunity to own a spacious, single-story lakefront home in one of Boca's most prestigious neighborhoods.

Last Agent to Sell the Property

Susan Demerer

Compass Florida LLC License #3064253 Listed on: 05/02/2025

Compass Florida LLC

Last Buyer's Agent

Gregory Feit

Illustrated Properties License #3283789

Illustrated Properties

Home Details

Home Type

  • Single Family

Est. Annual Taxes

  • $10,931

Year Built

  • Built in 1984

Lot Details

  • 14,379 Sq Ft Lot
  • Waterfront
  • West Facing Home
  • Fenced
  • Interior Lot
  • Sprinkler System
  • Property is zoned R1D(ci

HOA Fees

  • $699 Monthly HOA Fees

Parking

  • 2 Car Attached Garage
  • Garage Door Opener
  • Circular Driveway

Property Views

  • Lake
  • Pool

Home Design

  • Traditional Architecture
  • Tile Roof
  • Concrete Roof
  • Stucco

Interior Spaces

  • 4,016 Sq Ft Home
  • 1-Story Property
  • Built-In Features
  • Cathedral Ceiling
  • Ceiling Fan
  • Skylights
  • Drapes & Rods
  • Blinds
  • Formal Dining Room
  • Carpet
  • Fire and Smoke Detector

Kitchen

  • Eat-In Kitchen
  • Oven
  • Electric Range
  • Microwave
  • Free-Standing Freezer
  • Dishwasher
  • Disposal

Bedrooms and Bathrooms

  • Sitting Area In Primary Bedroom
  • 4 Main Level Bedrooms
  • Split Bedroom Floorplan
  • Dual Sinks
  • Separate Shower in Primary Bathroom
  • Soaking Tub

Laundry

  • Dryer
  • Washer

Pool

  • In Ground Pool
  • In Ground Spa
  • Above Ground Spa

Outdoor Features

  • Property is near a lake
  • Patio
  • Outdoor Living Area

Utilities

  • Central Heating and Cooling System
  • Three-Phase Power
  • Electric Water Heater
  • Cable TV Available

Listing and Financial Details

  • Assessor Parcel Number 06424710060000740

Community Details

Overview

  • Association fees include common areas, recreation facilities
  • Woodfield Hunt Club Subdivision

Recreation

  • Tennis Courts
  • Community Pool

Additional Features

  • Clubhouse
  • Gated with Attendant

Home Details

Home Type

Single Family

Est. Annual Taxes

$10,931

Year Built

Built in 1984

Lot Details

0.33 Acres

HOA Fees

$699 per month

Parking

2

Listing Details

  • Prop. Type: Residential
  • Property Sub Type: Single Family Residence
  • Property Sub Type Additional: Single Family Residence
  • Year Built: 1984
  • Architectural Style: Ranch, Traditional
  • Unit Levels: One
  • New Construction: No
  • Building Stories: 1
  • DelayedMarketingYN: No
  • Special Features: VirtualTour
  • Stories: 1

Interior Features

  • Interior Amenities: Built-in Features, Bathtub, Cathedral Ceiling(s), Dining Area, Separate/Formal Dining Room, Dual Sinks, Eat-in Kitchen, Living/Dining Room, Main Level Primary, Sitting Area in Primary, Split Bedrooms, Soaking Tub, Separate Shower, Vaulted Ceiling(s)
  • Main Level Bedrooms: 4
  • Private Spa: Yes
  • Furnished: Unfurnished
  • Spa Features: Above Ground, In Ground
  • Appliances: Cooktop, Dryer, Dishwasher, Electric Range, Electric Water Heater, Free-Standing Freezer, Disposal, Microwave, Oven, Refrigerator, Washer
  • Full Bathrooms: 3
  • Half Bathrooms: 1
  • Total Bedrooms: 4
  • Entry Location: Entry Level Living Area Y
  • Flooring: Carpet
  • Living Area: 4016.0
  • Stories: 1
  • Window Features: Blinds, Drapes, Skylight(s)

Exterior Features

  • Exterior Features: Outdoor Living Area
  • View: Lake, Pool
  • Fencing: Fenced
  • Lot Features: Interior Lot, 1/4 to 1/2 Acre Lot, Sprinklers Automatic, Sprinkler System
  • Pool Features: In Ground, Outside Bath Access, Association
  • Pool Private: Yes
  • View: Yes
  • Waterfront Features: Lake
  • Waterfront: Yes
  • Construction Type: Block, Concrete, Stucco
  • Direction Faces: West
  • Patio And Porch Features: Patio
  • Property Condition: Resale
  • Roof: Concrete, Tile

Garage/Parking

  • Covered Parking Spaces: 2.0
  • Attached Garage: Yes
  • Garage Spaces: 2.0
  • Garage Yn: Yes
  • Parking Features: Attached, Circular Driveway, Garage, Garage Door Opener

Utilities

  • Laundry Features: Inside
  • Security: Gated with Guard, Gated Community, Smoke Detector(s)
  • Cooling: Central Air, Ceiling Fan(s), Electric
  • Cooling Y N: Yes
  • Heating: Central, Electric
  • Heating Yn: Yes
  • Electric: 3 Phase
  • Sewer: Public Sewer
  • Utilities: Cable Available, Sewer Available, Water Available
  • Water Source: Public

Condo/Co-op/Association

  • Association Fee: 699.0
  • Pets Allowed: Yes
  • Community Features: Home Owners Association, Gated, Street Lights, Sidewalks
  • Senior Community: No
  • Amenities: Clubhouse, Pool, Tennis Court(s)
  • Association Fee Frequency: Monthly
  • Association: Yes
  • Pets Allowed: Breed Restrictions, Yes

Fee Information

  • Association Fee Includes: Common Areas, Recreation Facilities

Lot Info

  • Parcel #: 06424710060000740
  • Lot Size Acres: 0.33
  • Lot Size Sq Ft: 14374.8
  • Mobile Dim Units: Feet
  • Zoning: R1D(ci

Tax Info

  • Tax Year: 2024
  • Tax Annual Amount: 10930.8

Ownership History

We collect this data history from publicly available records. To have your information removed, we recommend requesting removal directly through your county’s website.

Date Name Owned For Owner Type

Purchase Details

Listed on
May 2, 2025
Closed on
Nov 24, 2025
Sold by
Bought by
Seller's Agent
Susan Demerer
Compass Florida LLC
Buyer's Agent
Gregory Feit
Illustrated Properties
List Price
$1,850,000
Sold Price
$1,512,500
Premium/Discount to List
-$337,500
-18.24%
Views
132
Current Estimated Value
$1,636,317

Home Financials for this Owner

Home Financials are based on the most recent Mortgage that was taken out on this home.
Estimated Appreciation
$123,817
Avg. Annual Appreciation
12.66%

Purchase Details

Closed on
Nov 9, 2018
Sold by
Bought by

Purchase Details

Closed on
Mar 17, 1997
Sold by
Bought by

Purchase Details

Closed on
Nov 21, 1994
Sold by
Bought by
Source: Public Records
Create a Home Valuation Report for This Property
The Home Valuation Report is an in-depth analysis detailing your home's value as well as a comparison with similar homes in the area

Home Values in the Area

Source: Public Records

Average Home Value in this Area


Source: Public Records

Purchase History

We collect this data history from publicly available records. To have your information removed, we recommend requesting removal directly through your county’s website.

Date Type Sale Price Title Company
Warranty Deed $1,512,500 None Listed On Document
Interfamily Deed Transfer -- Attorney
Warranty Deed $407,000 --
Warranty Deed $485,000 --
Source: Public Records

Mortgage History

We collect this data history from publicly available records. To have your information removed, we recommend requesting removal directly through your county’s website.

Date Status Loan Amount Loan Type
Previous Owner $272,500 New Conventional
Source: Public Records

Property History

We collect this data history from publicly available records. To have your information removed, we recommend requesting removal directly through your county’s website.

Date Event Price List to Sale Price per Sq Ft
11/24/2025 11/24/25 Sold $1,512,500 -13.5% $377 / Sq Ft
11/10/2025 11/10/25 Pending -- -- --
06/09/2025 06/09/25 Price Changed $1,749,000 -5.5% $436 / Sq Ft
05/02/2025 05/02/25 For Sale $1,850,000 -- $461 / Sq Ft
Source: BeachesMLS (Greater Fort Lauderdale)

Tax History

We collect this data history from publicly available records. To have your information removed, we recommend requesting removal directly through your county’s website.

Year Tax Paid Tax Assessment Tax Assessment Total Assessment is a certain percentage of the fair market value that is determined by local assessors to be the total taxable value of land and additions on the property. Land Improvement
2025 $10,931 $679,000
2024 $10,931 $659,864
2023 $10,689 $640,645 $0 $0
2022 $10,596 $621,985 $0 $0
2021 $10,546 $603,869 $0 $0
2020 $10,394 $595,532 $0 $0
2019 $13,095 $684,792 $272,800 $411,992
2018 $9,779 $571,289 $0 $0
2017 $9,710 $559,539 $0 $0
2016 $9,723 $548,030 $0 $0
2015 $9,969 $544,220 $0 $0
2014 $10,009 $539,901 $0 $0
Source: Public Records

Agents Affiliated with this Home

  • Section Image
  • Section Image
See All Agents

Map

Source: BeachesMLS (Greater Fort Lauderdale)

MLS Number: R11086620

BeachesMLS (Greater Fort Lauderdale)

APN: 06-42-47-10-06-000-0740

Your Personal Tour Guide

Ask me questions while you tour the home.