
Tracy Butcher
Epique Inc.
(810) 428-1046
34 Total Sales
1 in Thrift City
$52,500 Price
Estimated Value: $68,371
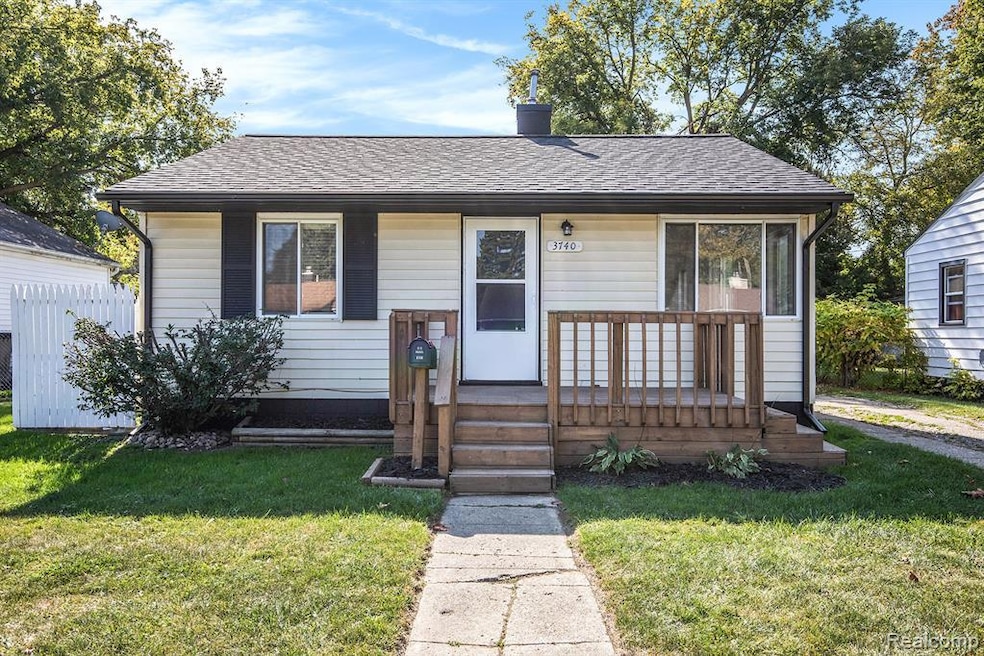
Cute, clean, and move-in ready! This charming 2-Bedroom, 1-Bath bungalow features a brand new roof, new floors/carpet, updated kitchen, central air, and a detached garage for storage and convenience. An additional bonus room also provides the option of another bedroom or office. Enjoy relaxing on the welcoming front porch and the comfort of a home that has been well cared for and ready for you to move right in!
Last Agent to Sell the Property
EXP Realty - Fenton License #6501437072 Listed on: 10/07/2025
We collect this data history from publicly available records. To have your information removed, we recommend requesting removal directly through your county’s website.
Tracy Butcher
Epique Inc.
(810) 428-1046
34 Total Sales
1 in Thrift City
$52,500 Price
Miranda Peterfi
Exclusive House of Real Estate
(810) 777-7354
38 Total Sales
1 in Thrift City
$64,900 Price
Rebeca Anderson Garty
Keller Williams First
(810) 644-1355
83 Total Sales
2 in Thrift City
$42K - $63K Price Range
Debbie Caldwell
American Associates Inc
(810) 428-0449
126 Total Sales
1 in Thrift City
$77,000 Price
Chris Gebrael
Gebrael Management
(810) 766-6376
209 Total Sales
1 in Thrift City
$35,000 Price
Michael Perna
EXP Realty Main
(947) 500-3202
763 Total Sales
1 in Thrift City
$107,000 Price
We collect this data history from publicly available records. To have your information removed, we recommend requesting removal directly through your county’s website.
| Date | Buyer | Sale Price | Title Company |
|---|---|---|---|
| $69,900 | Cislo Title Company |
We collect this data history from publicly available records. To have your information removed, we recommend requesting removal directly through your county’s website.
| Date | Status | Borrower | Loan Amount |
|---|---|---|---|
| Previous Owner | $48,750 |
We collect this data history from publicly available records. To have your information removed, we recommend requesting removal directly through your county’s website.
| Date | Event | Price | List to Sale | Price per Sq Ft |
|---|---|---|---|---|
| 03/10/2026 03/10/26 | Sold | $69,000 | -6.8% | $77 / Sq Ft |
| 02/27/2026 02/27/26 | Pending | -- | -- | -- |
| 12/02/2025 12/02/25 | Price Changed | $74,000 | -5.1% | $82 / Sq Ft |
| 10/23/2025 10/23/25 | Price Changed | $78,000 | -2.5% | $87 / Sq Ft |
| 10/09/2025 10/09/25 | For Sale | $80,000 | -- | $89 / Sq Ft |
We collect this data history from publicly available records. To have your information removed, we recommend requesting removal directly through your county’s website.
| Year | Tax Paid | Tax Assessment Tax Assessment Total Assessment is a certain percentage of the fair market value that is determined by local assessors to be the total taxable value of land and additions on the property. | Land | Improvement |
|---|---|---|---|---|
| 2025 | $933 | $17,800 | $0 | $0 |
| 2024 | $918 | $17,400 | $0 | $0 |
| 2023 | $900 | $15,300 | $0 | $0 |
| 2022 | $0 | $11,800 | $0 | $0 |
| 2021 | $869 | $10,800 | $0 | $0 |
| 2020 | $804 | $10,700 | $0 | $0 |
| 2019 | $790 | $9,900 | $0 | $0 |
| 2018 | $769 | $8,500 | $0 | $0 |
| 2017 | $751 | $0 | $0 | $0 |
| 2016 | $746 | $0 | $0 | $0 |
| 2015 | -- | $0 | $0 | $0 |
| 2014 | -- | $0 | $0 | $0 |
| 2012 | -- | $10,300 | $0 | $0 |
Seller's Agent in 2026
Ryan Morley
EXP Realty - Fenton
(810) 701-5599
1 in this area
75 Total Sales
Buyer's Agent in 2026
Alyssa Pillsbury
Crown Real Estate Group
(810) 715-2390
1 in this area
132 Total Sales
Source: Realcomp
MLS Number: 20251043655
APN: 41-09-230-010
Disclaimer: Certain information contained herein is derived from information provided by parties other than Homes.com. All information provided is deemed reliable, but is not guaranteed to be accurate and should be independently verified.
IDX provided courtesy of Realcomp II Ltd. via Ten-X and MLS
Copyright 2026 Realcomp II Ltd. Shareholders
IDX information is provided exclusively for consumers' personal, noncommercial use and may not be used for any purpose other than to identify prospective properties consumers may be interested in purchasing. The accuracy of all information, regardless of source, is not guaranteed or warranted. All information should be independently verified.
Listing Information presented by local MLS brokerage: Ten-X, local REALTOR®- Arlene Richardson - (888)-952-6393
Ask me questions while you tour the home.