
Seller's Agent in 2025
Carol Stancliff
Beaverhead Home and Ranch RE
(406) 925-1567
68 Total Sales


Estimated Value: $275,985
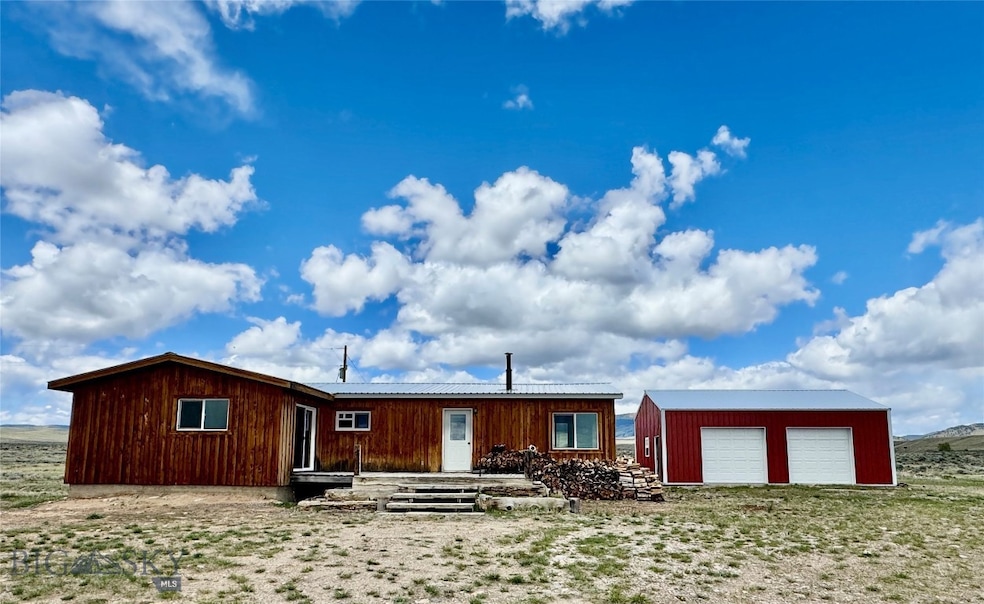
If quiet and solitude are what you’re looking for then welcome home to 3740 Stonehouse Road. Nestled on a 20+/- acre parcel, this classic 1972 manufactured home offers a blend of tranquility, space and potential. This one checks the box whether your looking for a peaceful homestead, a weekend getaway, hunting base or a property with room to grow. The home features 3 bedrooms and 1 bathroom with a walk-in tile shower, a cozy living area with wood stove for the cold winter nights, and functional galley kitchen. While it retains its vintage charm, the home offers a solid foundation for upgrades and personal touches. Step outside and enjoy the wide-open landscape – ideal for kids and animals. Large metal 32x24 shop with concrete floor and double doors offer abundant room for your vehicles and toys. There is also an older storage container and small greenhouse. Private and secluded, yet accessible, being located approximately 15 minutes from Dillon. Borders BLM land on the North and South. If you find this is more land than you need, the minimal covenants allow for dividing off 10 acres. The views of the surrounding mountains are outstanding, including the Centennial and Blacktail Mountains. Unlimited recreational opportunities within a short drive, including Bannack State Park, Maverick Mountain Ski Area, Elk Horn Hot Springs, and the Big Hole Valley. You can quickly access excellent hunting, fishing, skiing and snowmobiling, along with many other outdoor recreational activities. With a little imagination and TLC, this property could become the homestead of your dreams.
Last Agent to Sell the Property
Beaverhead Home and Ranch RE License #BRO-46909 Listed on: 05/20/2025
We collect this data history from publicly available records. To have your information removed, we recommend requesting removal directly through your county’s website.
We collect this data history from publicly available records. To have your information removed, we recommend requesting removal directly through your county’s website.
| Date | Buyer | Sale Price | Title Company |
|---|---|---|---|
| -- | Flying S Title And Escrow | ||
| -- | Flying S Title And Escrow |
We collect this data history from publicly available records. To have your information removed, we recommend requesting removal directly through your county’s website.
| Date | Status | Borrower | Loan Amount |
|---|---|---|---|
| Open | $207,781 |
We collect this data history from publicly available records. To have your information removed, we recommend requesting removal directly through your county’s website.
| Date | Event | Price | List to Sale | Price per Sq Ft |
|---|---|---|---|---|
| 07/02/2025 07/02/25 | Sold | -- | -- | -- |
| 06/12/2025 06/12/25 | Pending | -- | -- | -- |
| 05/20/2025 05/20/25 | For Sale | $299,000 | -- | $240 / Sq Ft |
We collect this data history from publicly available records. To have your information removed, we recommend requesting removal directly through your county’s website.
| Year | Tax Paid | Tax Assessment Tax Assessment Total Assessment is a certain percentage of the fair market value that is determined by local assessors to be the total taxable value of land and additions on the property. | Land | Improvement |
|---|---|---|---|---|
| 2025 | $461 | $95,047 | $0 | $0 |
| 2024 | $314 | $34,071 | $0 | $0 |
| 2023 | $286 | $34,071 | $0 | $0 |
| 2022 | $309 | $24,682 | $0 | $0 |
| 2021 | $284 | $24,682 | $0 | $0 |
| 2020 | $271 | $23,579 | $0 | $0 |
| 2019 | $268 | $23,579 | $0 | $0 |
| 2018 | $392 | $37,811 | $0 | $0 |
| 2017 | $395 | $37,811 | $0 | $0 |
| 2016 | $341 | $35,746 | $0 | $0 |
| 2015 | -- | $35,746 | $0 | $0 |
| 2014 | -- | $12,239 | $0 | $0 |
Seller's Agent in 2025
Carol Stancliff
Beaverhead Home and Ranch RE
(406) 925-1567
68 Total Sales
Buyer's Agent in 2025
Chance Bernall
Beaverhead Home and Ranch RE
(406) 596-0251
103 Total Sales
Buyer Co-Listing Agent in 2025
Bailey Escott
Beaverhead Home and Ranch RE
(406) 596-0251
56 Total Sales
Source: Big Sky Country MLS
MLS Number: 402213
APN: 18-0324-03-4-04-01-0000
Disclaimer: Certain information contained herein is derived from information provided by parties other than Homes.com. All information provided is deemed reliable, but is not guaranteed to be accurate and should be independently verified.
IDX information is provided exclusively for consumers' personal, non-commercial use, that it may not be used for any purpose other than to identify prospective properties consumers may be interested in purchasing, and that the data is deemed reliable but is not guaranteed accurate by the MLS.
Ask me questions while you tour the home.