NOT LISTED FOR SALE

Estimated Value: $378,320 - $409,000

4 Beds
2 Baths
2,080 Sq Ft
$187/Sq Ft Est. Value

Sale Details

Date Sold: April 22, 2019

Last sale price $260,000 $125 Per Sq Ft

Est. 50% increase in value since last sale

Current estimated payment $2,287 / mo

6 Days on Market

Highlights

  • Open Floorplan
  • Wood Flooring
  • High Ceiling
  • Contemporary Architecture
  • Attic
  • Stone Countertops

About This Home

As of April 2019

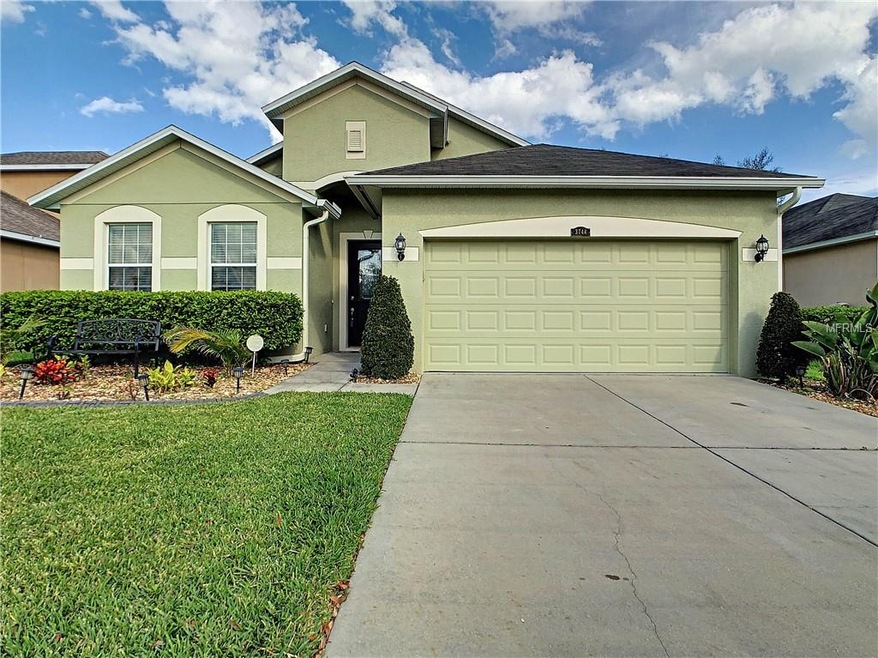
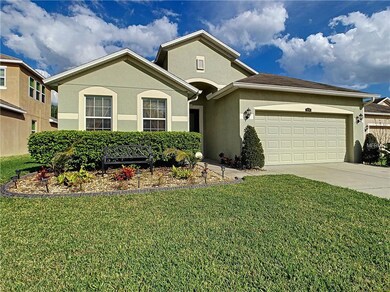
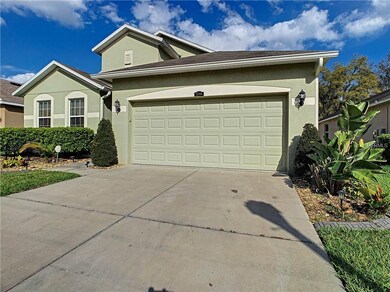
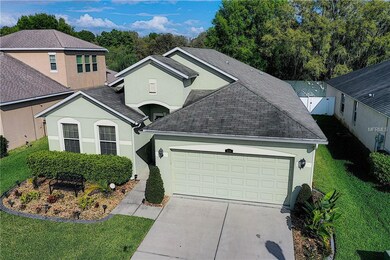
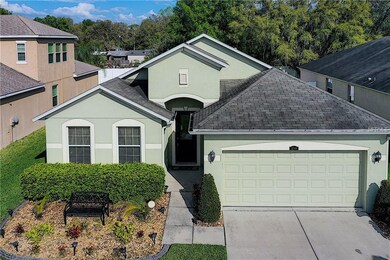
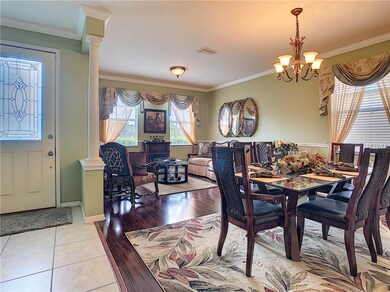
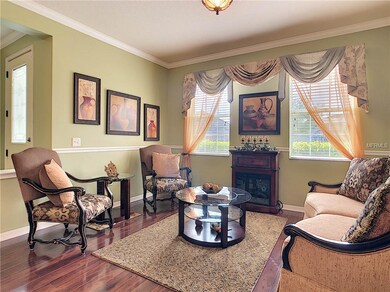
Gorgeous Model Perfect 4 bedrom 2 Bathroom home that is sure to impress! You will first notice the beautifully landscaped yard w/ curbing around the flowerbeds! Next, upon entering you will be taken aback at the stunning Living Room/Dining Room Combo. This Formal Space is Quite the Entertaining area for your high end functions or because of its large versatile layout, you can utilize this space as you see fit! This flows next into the Breathtaking Kitchen Area which boasts lovely countertop and 42"cabinet combo with a fabulous eating space, oversized pantry closet and overlooks the Family room Area. This is the perfect spot for a quick bite to eat or for your evening dinner retreat every night. The family room Combined with this space is convenient and contemporary! Next we have the master bedroom and bathroom! Quite the place to end your day in peace and tranquility w/ privacy and you can soak away the day in the garden tub or wash it away in the large shower! Let's not forget the double vanity too! The bedroom is spacious and the walk in closet is certainly impressively large! The secondary bedrooms show as perfect as the rest of the home and are on a split floorplan allowing for everyone to have privacy if needed. Crowning modeling is the perfect detail throughout this home to finish off this masterpiece! We have french doors leading out to a screened lanai and privacy fenced, large backyard. Relax pest free in this area and enjoy the outdoors longer with ceiling fans keeping you cool!

Last Agent to Sell the Property

Marti McAndrews

COAST 2 COAST REALTY License #3213937 Listed on: 03/12/2019

Last Buyer's Agent

Alejandro Gonzalez

DUO REALTY LLC License #3310621

Range of Values:

--
Value Increase
--
Percent Increase
--
Adjusted for Inflation
Collateral Analytics

Collateral Analytics Collateral Analytics AVMs (Automated Valuation Model) employ a number of statistical approaches combined with neighborhood-specific comparable selection guarantees the most up-to-date and precise valuations.

Not Available

Collateral Analytics does not have data for the current month. Please view the chart for historical values.

ICE

ICE Mortgage Technology ICE Mortgage Technology’s AVM (Automated Valuation Model) is a state-of-the-art online residential property valuation tool that provides a quick and accurate estimate of the value of almost any home in the U.S.

Not Available

ICE Mortgage Technology does not have data for the current month. Please view the chart for historical values.

First American

First American First American Data & Analytics’ next-generation AVM combines unrivaled data assets with a blended ensemble of valuation models to produce highly accurate, reliable valuations you can trust.

Not Available

First American does not have data for the current month. Please view the chart for historical values.

Quantarium

Quantarium Quantarium’s valuation service, repeatedly proven the industry’s most accurate and comprehensive, is supercharged with a self-learning and auto-tuning AI engine that continually becomes smarter and more accurate as it processes daily inputs from the industry’s leading RE data lake.

Not Available

Quantarium does not have data for the current month. Please view the chart for historical values.

Average Value
Not Available
List Price
Sold Price
Create a Home Valuation Report for This Property
The Home Valuation Report is an in-depth analysis detailing your home's value as well as a comparison with similar homes in the area

Home Details

Home Type

  • Single Family

Est. Annual Taxes

  • $2,564

Year Built

  • Built in 2012

Lot Details

  • 8,583 Sq Ft Lot
  • West Facing Home
  • Fenced
  • Mature Landscaping
  • Property is zoned MPUD

HOA Fees

  • $65 Monthly HOA Fees

Parking

  • 2 Car Attached Garage
  • Garage Door Opener
  • Driveway
  • Open Parking

Home Design

  • Contemporary Architecture
  • Slab Foundation
  • Shingle Roof
  • Block Exterior
  • Stucco

Interior Spaces

  • 2,080 Sq Ft Home
  • Open Floorplan
  • Crown Molding
  • High Ceiling
  • Ceiling Fan
  • Blinds
  • French Doors
  • Family Room Off Kitchen
  • Formal Dining Room
  • Inside Utility
  • Laundry Room
  • Home Security System
  • Attic

Kitchen

  • Eat-In Kitchen
  • Range
  • Microwave
  • Dishwasher
  • Stone Countertops
  • Solid Wood Cabinet
  • Disposal

Flooring

  • Wood
  • Laminate
  • Ceramic Tile

Bedrooms and Bathrooms

  • 4 Bedrooms
  • Split Bedroom Floorplan
  • Walk-In Closet
  • 2 Full Bathrooms

Eco-Friendly Details

  • Energy-Efficient Thermostat

Outdoor Features

  • Covered Patio or Porch
  • Shed

Schools

  • Double Branch Elementary School
  • Thomas E Weightman Middle School
  • Wesley Chapel High School

Utilities

  • Central Heating and Cooling System
  • Underground Utilities
  • High Speed Internet

Listing and Financial Details

Community Details

Overview

  • Association fees include pool maintenance
  • Vanguard Management Association, Phone Number (813) 955-5936
  • Visit Association Website
  • Ashton Oaks Ph 02 Subdivision
  • The community has rules related to deed restrictions

Recreation

  • Community Pool

Home Details

Home Type

Single Family

Est. Annual Taxes

$2,564

Year Built

Built in 2012

Lot Details

8,583 Sq Ft Lot

HOA Fees

$65 per month

Parking

2

Listing Details

  • HOA Fee Includes: Pool Maintenance
  • Property Type: Residential
  • Property Sub Type: Single Family Residence
  • Architectural Style: Contemporary
  • Construction Materials: Block, Stucco
  • Fireplace: No
  • Living Area: 2080
  • Lot Size Acres: 0.2
  • New Construction: No
  • Year Built: 2012
  • Building Area Total: 2856
  • Lot Size Sq Ft: 8583
  • Status: Sold
  • Down Payment Resource URL: http://www.workforce-resource.com/eligibility/listing?metro_area=MFRMLS&listing_id=T3162273&show_results=true&skip_sso=true
  • Down Payment Resource URL 2: http://www.workforce-resource.com/eligibility/listing?metro_area=MFRMLS&listing_id=T3162273&cview=true&show_results=true&customer_portal=true
  • Homestead Y N: Yes
  • Total Acreage: 0 to less than 1/4
  • Unit Number Y N: No
  • Ratio: Close Price\List Price: 1.01167
  • Price per Sq Ft: 125
  • Close to Original List Price Ratio: 1.01167
  • Ratio: Current Price\Building Area Total: 91.04
  • View: No
  • Ownership: Fee Simple
  • ResoBuildingAreaSource: PublicRecords
  • Tax Year: 2017
  • Special Features: VirtualTour

Interior Features

  • Living Area Units: Square Feet
  • Flooring: Ceramic Tile, Laminate, Hardwood
  • Full Bathrooms: 2
  • Interior Amenities: Ceiling Fans(s), Crown Molding, Eating Space In Kitchen, High Ceiling(s), Kitchen/Family Room Combo, Living Room/Dining Room Combo, Open Floorplan, Solid Wood Cabinets, Split Bedroom, Stone Counters, Walk-In Closet(s)
  • Appliances Included: Dishwasher, Disposal, Microwave, Range, Refrigerator
  • Foundation Details: Slab
  • Total Bedrooms: 4
  • Levels: One
  • Window Features: Blinds
  • Room Count: 6
  • Additional Rooms: Attic, Family Room, Formal Dining Room Separate, Formal Living Room Separate, Inside Utility
  • ResoLivingAreaSource: PublicRecords

Exterior Features

  • Direction Faces: West
  • Other Structures: Shed(s)
  • Exterior Features: Fenced, French Doors, Sidewalk
  • Roof: Shingle
  • Pool Private: No
  • Waterfront: No
  • Patio and Porch Features: Covered, Front Porch, Rear Porch, Screened
  • Road Surface Type: Paved
  • Water View Y N: No
  • Water Access Y N: No
  • Water Extras Y N: No
  • Flood Zone Panel: 12101C0434F
  • Disclosures: Seller Property Disclosure

Garage/Parking

  • Attached Garage: Yes
  • Carport Y N: No
  • Garage Spaces: 2
  • Garage Yn: Yes
  • Parking Features: Driveway, Garage Door Opener
  • Covered Parking Spaces: 2
  • Open Parking: Yes

Utilities

  • Utilities: BB/HS Internet Available, Electricity Connected, Public, Sewer Connected, Street Lights, Underground Utilities
  • Cooling: Central Air
  • Heating: Central
  • Laundry Features: Inside, Laundry Room
  • Sewer: Public Sewer
  • Water Source: Public
  • Cooling Y N: Yes
  • Heating Yn: Yes

Condo/Co-op/Association

  • Community Features: Deed Restrictions, Pool
  • Association Amenities: Pool
  • Association Fee: 194
  • Association Fee Frequency: Quarterly
  • Association Name: vanguard management
  • Phone: 813-955-5936
  • Association: Yes
  • Security: Security System
  • Senior Community: No
  • Association Website: vanguardmanagementgroup.com
  • Association Email: vanguardmanagementgroup.com
  • Association Fee Requirement: Required
  • Association Approval Required YN: No

Fee Information

  • Total Annual Fees: 776
  • Monthly HOA Fee: 64.67
  • Total Monthly Fees: 64.67

Schools

  • Elementary School: Double Branch Elementary
  • High School: Wesley Chapel High-PO
  • Middle Or Junior School: Thomas E Weightman Middle-PO

Lot Info

  • Zoning: MPUD
  • Parcel Number: 23-26-20-0020-00000-1840
  • Additional Parcels: No
  • Lot Features: In County, Sidewalk
  • Flood Zone Code: X
  • Flood Zone Date: 2014-09-26
  • Zoning Compatible Y N: Yes
  • ResoLotSizeUnits: SquareFeet

Green Features

  • Efficiency: Thermostat

Rental Info

  • Furnished: Unfurnished
  • Pets Allowed: No
  • Minimum Lease: 1-2 Years
  • Lease Restrictions Y N: No
  • Additional Lease Restrictions: Lease restrictions as per HOA rules and regulations. Please check with HOA to verify all rules and regulations.

Tax Info

  • Tax Annual Amount: 2564
  • Tax Block: 000
  • Tax Book Number: 63-100
  • Tax Lot: 184

Ownership History

We collect this data history from publicly available records. To have your information removed, we recommend requesting removal directly through your county’s website.

Date Name Owned For Owner Type

Purchase Details

Listed on
Mar 12, 2019
Closed on
Apr 22, 2019
Sold by
Howard Ozell and Howard Valerie
Bought by
Seller's Agent
Marti McAndrews
COAST 2 COAST REALTY
Buyer's Agent
Alejandro Gonzalez
DUO REALTY LLC
List Price
$257,000
Sold Price
$260,000
Premium/Discount to List
$3,000
1.17%
Current Estimated Value
$389,580

Home Financials for this Owner

Home Financials are based on the most recent Mortgage that was taken out on this home.
Estimated Appreciation
$129,580
Avg. Annual Appreciation
5.66%
Original Mortgage
$255,290
Outstanding Balance
$219,343
Interest Rate
4.12%
Mortgage Type
FHA
Estimated Equity
$170,237

Purchase Details

Closed on
Jan 26, 2012
Sold by
Sunfield Homes Inc
Bought by
William Ryan Homes Florida Inc

Purchase Details

Closed on
Dec 18, 2009
Sold by
Kimball Hill Homes Florida Inc
Bought by
Khi Post Consummation Trust
Source: Public Records

Home Values in the Area

Source: Public Records

Average Home Value in this Area


Source: Public Records

Agents Specializing in Wesley Chapel, FL

See All Agents

Purchase History

We collect this data history from publicly available records. To have your information removed, we recommend requesting removal directly through your county’s website.

Date Buyer Sale Price Title Company
$260,000 Ace Solutions Ttl Group Llc
William Ryan Homes Florida Inc $120,000 Attorney
Khi Post Consummation Trust -- Attorney
Sunfield Homes Inc -- Attorney
Source: Public Records

Mortgage History

We collect this data history from publicly available records. To have your information removed, we recommend requesting removal directly through your county’s website.

Date Status Borrower Loan Amount
Open $10,092
Closed Salo Reyneris Gonzalez $8,408
Open Gonzalez Salo Reyneris Gonzalez $255,290
Previous Owner Howard Ozell $38,000
Previous Owner Howard Ozell $170,202
Source: Public Records

Property History

We collect this data history from publicly available records. To have your information removed, we recommend requesting removal directly through your county’s website.

Date Event Price List to Sale Price per Sq Ft
04/22/2019 04/22/19 Sold $260,000 +1.2% $125 / Sq Ft
03/17/2019 03/17/19 Pending -- -- --
03/11/2019 03/11/19 For Sale $257,000 -- $124 / Sq Ft
Source: Stellar MLS

Tax History

We collect this data history from publicly available records. To have your information removed, we recommend requesting removal directly through your county’s website.

Year Tax Paid Tax Assessment Tax Assessment Total Assessment is a certain percentage of the fair market value that is determined by local assessors to be the total taxable value of land and additions on the property. Land Improvement
2025 $998 $18,987 $5,200 $13,787
2024 $952 $18,987 $5,200 $13,787
2023 $805 $18,987 $5,200 $13,787
2022 $357 $18,987 $5,200 $13,787
2021 $357 $12,950 $2,600 $10,350
2020 $357 $12,950 $2,600 $10,350
2019 $357 $12,950 $2,600 $10,350
2018 $732 $12,950 $2,600 $10,350
2017 $732 $12,950 $2,600 $10,350
2016 $749 $13,250 $2,600 $10,650
2015 $749 $13,250 $2,600 $10,650
2014 $749 $13,250 $2,600 $10,650
Source: Public Records

Agents Affiliated with this Home

  • Section Image
  • Section Image
See All Agents

Map

Source: Stellar MLS

MLS Number: T3162273

Stellar MLS

APN: 23-26-20-0020-00000-1840

Your Personal Tour Guide

Ask me questions while you tour the home.