
Seller's Agent in 2025
Angela Ray
HD Real Estate LLC
(573) 291-0437
80 Total Sales


Estimated Value: $85,000
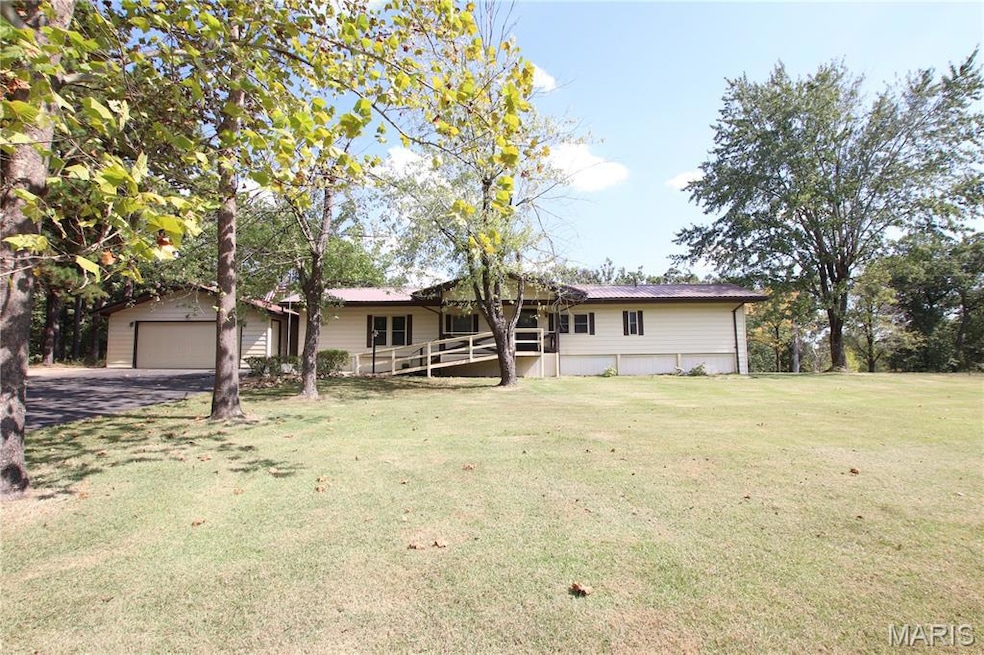
Discover effortless country living at 3744 Hwy T in Rosebud. This beautifully maintained 2-bedroom, 2-bath home offers a welcoming space, perfect for first-time buyers, investors, or those looking to downsize. Enjoy the asphalt drive leading to a spacious, insulated 2-car garage with a wood-burning stove and abundant storage for hobbies or projects. Enter through a covered front entry with both steps and ramp access. Inside, the living area opens to a covered porch via double sliding doors—ideal for relaxing and enjoying views of the partial fenced yard and mature trees. A versatile shed houses the well’s pressure tank and water softener, with room for tools and storage. This location blends peace with convenience. Don’t miss your chance to experience the perfect balance of comfort and country charm—schedule your showing today! Seller is selling as is.
Last Agent to Sell the Property
HD Real Estate LLC License #2012034685 Listed on: 10/06/2025
We collect this data history from publicly available records. To have your information removed, we recommend requesting removal directly through your county’s website.
We collect this data history from publicly available records. To have your information removed, we recommend requesting removal directly through your county’s website.
| Date | Buyer | Sale Price | Title Company |
|---|---|---|---|
| -- | None Listed On Document | ||
| -- | -- | ||
| -- | -- |
We collect this data history from publicly available records. To have your information removed, we recommend requesting removal directly through your county’s website.
| Date | Event | Price | List to Sale | Price per Sq Ft | Prior Sale |
|---|---|---|---|---|---|
| 10/27/2025 10/27/25 | Sold | -- | -- | -- | |
| 10/21/2025 10/21/25 | Pending | -- | -- | -- | |
| 10/06/2025 10/06/25 | For Sale | $85,000 | +21.6% | $87 / Sq Ft | |
| 02/09/2018 02/09/18 | Sold | -- | -- | -- | View Prior Sale |
| 02/07/2018 02/07/18 | Pending | -- | -- | -- | |
| 12/04/2017 12/04/17 | For Sale | $69,900 | +7.7% | $71 / Sq Ft | |
| 08/23/2016 08/23/16 | Sold | -- | -- | -- | View Prior Sale |
| 06/08/2016 06/08/16 | Pending | -- | -- | -- | |
| 03/21/2016 03/21/16 | For Sale | $64,900 | -- | $68 / Sq Ft |
We collect this data history from publicly available records. To have your information removed, we recommend requesting removal directly through your county’s website.
| Year | Tax Paid | Tax Assessment Tax Assessment Total Assessment is a certain percentage of the fair market value that is determined by local assessors to be the total taxable value of land and additions on the property. | Land | Improvement |
|---|---|---|---|---|
| 2025 | $348 | $6,200 | $0 | $0 |
| 2024 | $314 | $5,871 | $1,824 | $4,047 |
| 2023 | $296 | $5,870 | $0 | $0 |
| 2022 | $296 | $5,870 | $0 | $0 |
| 2021 | $296 | $5,871 | $1,824 | $4,047 |
| 2020 | $292 | $5,570 | $0 | $0 |
| 2019 | $296 | $5,570 | $0 | $0 |
| 2018 | $289 | $5,570 | $0 | $0 |
| 2017 | $289 | $5,560 | $0 | $0 |
| 2016 | $290 | $5,570 | $0 | $0 |
| 2015 | -- | $5,570 | $0 | $0 |
| 2014 | -- | $0 | $0 | $0 |
| 2013 | -- | $0 | $0 | $0 |
Seller's Agent in 2025
Angela Ray
HD Real Estate LLC
(573) 291-0437
80 Total Sales
Seller Co-Listing Agent in 2025
Juliet Lahmeyer
HD Real Estate LLC
(573) 502-4245
11 Total Sales
J
Buyer's Agent in 2025
Janet Coppedge
Cathlee's Real Estate
(636) 584-3278
115 Total Sales
E
Seller's Agent in 2018
Ellen Lottmann
Thomas Hengstenberg, Broker
R
Seller's Agent in 2016
Rebecca Giallongo
Thomas Hengstenberg, Broker
Source: MARIS MLS
MLS Number: MIS25067579
Disclaimer: Certain information contained herein is derived from information provided by parties other than Homes.com. All information provided is deemed reliable, but is not guaranteed to be accurate and should be independently verified.
All data is obtained from various sources and may not have been verified by broker or MLS GRID. Supplied Open House Information is subject to change without notice. All information should be independently reviewed and verified for accuracy. Properties may or may not be listed by the office/agent presenting the information. Some IDX listings have been excluded from this website.
Listings courtesy of MARIS MLS as distributed by MLS GRID.
Based on information submitted to the MLS GRID
Ask me questions while you tour the home.