NOT LISTED FOR SALE

Estimated Value: $584,000 - $764,000

4 Beds
3 Baths
3,147 Sq Ft
$206/Sq Ft Est. Value

Sale Details

Date Sold: May 9, 2025

Last sale price $615,000 $195 Per Sq Ft

Est. 6% increase in value since last sale

Current estimated payment $3,809 / mo

7 Days on Market

Highlights

  • RV or Boat Parking
  • View of Trees or Woods
  • Room in yard for a pool
  • Big Cypress Elementary School Rated A-
  • 1.14 Acre Lot
  • Deck

About This Home

As of May 2025

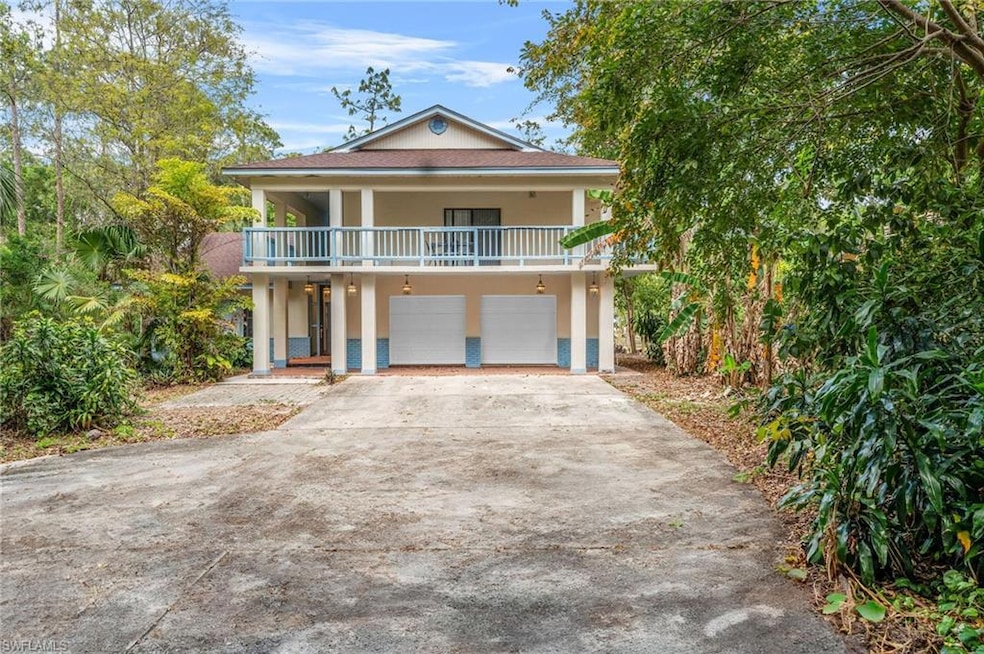

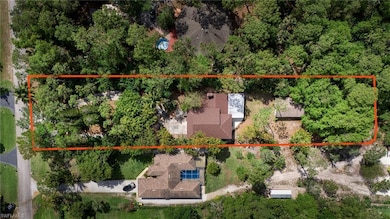
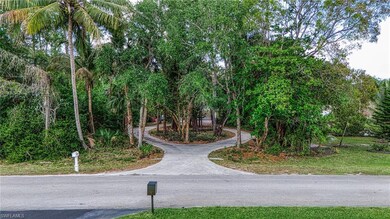
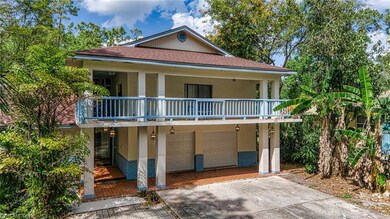
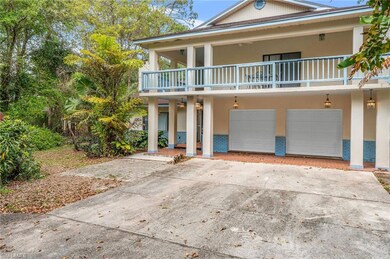
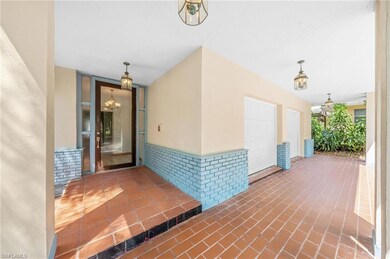
Central location in Golden Gate Estates, privacy, and unmatched opportunities aren’t the only perks of this 2-story, 4 bedroom, and 3 bath, single family home! Perched on over an acre of land and set back far from the street, you are instantly enveloped by that “old Florida” feeling with mature trees, a fully circular driveway, a brand new roof, and shed with electric. Greetings from the front door welcome you through the foyer and the large sunken living area gives way for countless entertaining with the fireplace as the focal point. The kitchen is large and equipped with a double sink, disposal, stainless steel appliances, pantry, island, and additional storage underneath the staircase! The additional living area has TONS of natural light with access to the backyard and shed. Your first floor bedroom and bathroom are also large in size. Upstairs, enjoy the primary bedroom with access to the second story 3⁄4 wrap around balcony enjoys dual vanity, large closets, and dual shower tub combo. The second story enjoys wood floors with the remaining 2 bedrooms both with balcony access as well. Morning and evenings are a delight with your large second story balcony! Your out of town guests will feel right at home with the additional full bathroom located upstairs. Peace of mind is enhanced with laundry in the 2 car attached garage, a brand new roof, and shed just a short distance from the main residence. The exterior of your home features the shed with electric and tons of storage options for your toys and steps from the main house. Build the outdoors space of your vision with endless opportunities. This location of Golden Gates Estates with easy access to Golden Gate Pkwy, Collier Blvd, and I-75 gives you only minutes to get to fantastic dining, shopping, schools, and Naples famed beaches!

Last Agent to Sell the Property

Nico Paredes

John R Wood Properties Listed on: 04/10/2025

John R Wood Properties

Last Buyer's Agent

William Rodriguez

INACTIVE AGENT ACCT

Home Details

Home Type

  • Single Family

Est. Annual Taxes

  • $2,763

Year Built

  • Built in 1985

Lot Details

  • 1.14 Acre Lot
  • Lot Dimensions are 74 x 661
  • Street terminates at a dead end
  • North Facing Home
  • Landscaped
  • Paved or Partially Paved Lot

Parking

  • 2 Car Attached Garage
  • Automatic Garage Door Opener
  • Circular Driveway
  • Guest Parking
  • RV or Boat Parking

Home Design

  • Spanish Architecture
  • Split Level Home
  • Entry on the 1st floor
  • Concrete Block With Brick
  • Wood Frame Construction
  • Shingle Roof
  • Stucco

Interior Spaces

  • 3,147 Sq Ft Home
  • 1-Story Property
  • Cathedral Ceiling
  • 6 Ceiling Fans
  • Ceiling Fan
  • Fireplace
  • Single Hung Windows
  • Sliding Windows
  • French Doors
  • Entrance Foyer
  • Great Room
  • Formal Dining Room
  • Home Office
  • Workshop
  • Sun or Florida Room
  • Storage
  • Views of Woods
  • Fire and Smoke Detector

Kitchen

  • Eat-In Kitchen
  • Breakfast Bar
  • Range
  • Microwave
  • Dishwasher
  • Kitchen Island
  • Disposal

Flooring

  • Laminate
  • Tile

Bedrooms and Bathrooms

  • 4 Bedrooms
  • Primary Bedroom Upstairs
  • Split Bedroom Floorplan
  • Walk-In Closet
  • 3 Full Bathrooms
  • Dual Sinks
  • Bathtub and Shower Combination in Primary Bathroom

Laundry

  • Laundry in Garage
  • Dryer
  • Washer

Outdoor Features

  • Room in yard for a pool
  • Balcony
  • Deck
  • Patio
  • Lanai

Schools

  • Big Cypress Elementary School
  • Oakridge Middle School
  • Golden Gate High School

Utilities

  • Central Heating and Cooling System
  • Water Treatment System
  • Well
  • Septic Tank
  • Cable TV Available

Community Details

  • Golden Gate Estates Community

Listing and Financial Details

  • Assessor Parcel Number 38049120007
  • Tax Block 95
  • $10,000 Seller Concession

Home Details

Home Type

Single Family

Est. Annual Taxes

$2,763

Year Built

Built in 1985

Lot Details

1.14 Acres

Parking

2

Listing Details

  • Legal Description: GOLDEN GATE EST UNIT 28 W 75FT OF TR 95 OR 889 PG 1084
  • Property Type: Residential
  • Table: Residential
  • Street View Param: 1$26.180592$-81.681343$339.99$13.33$1.00$Jk5UWesNDBhifKVuFQsH7Q
  • Building Design: Single Family
  • Building Description: 2 Story, Spanish, Split level
  • Year Built: 1985
  • Special Features: None
  • Property Sub Type: Detached
  • Stories: 1

Interior Features

  • Furnished Description: Unfurnished
  • Numberof Ceiling Fans: 6
  • Num Unit Floor: 1
  • Price Per Sq Ft: 195.42
  • Total Floors: 1
  • Additional Rooms: Balcony, Family Room, Florida Room, Home Office, Laundry in Garage, Open Porch/Lanai, Workshop
  • Estimated Living Area: 3147
  • Full Bathrooms: 3
  • Total Bathrooms: 3.00
  • Bedroom Description: First Floor Bedroom, Master BR Upstairs, Split Bedrooms
  • Bedrooms: 4 Bed
  • Total Bedrooms: 4
  • Dining Room: Breakfast Bar, Family Dining, Eat-in Kitchen, Formal
  • Equipment: Auto Garage Door, Dishwasher, Disposal, Dryer, Microwave, Range, Refrigerator/Freezer, Smoke Detector, Washer, Water Treatment Owned
  • Flooring: Laminate, Tile
  • Floor Plan: Great Room, Split Bedrooms, 2 Story
  • Interior Amenities: Cable Prewire, Cathedral Ceiling, Fireplace, Foyer, French Doors, Pantry, Smoke Detectors, Walk-In Closet, Window Coverings
  • Kitchen: Dome Kitchen, Island, Pantry
  • Primary Bathroom: Combo Tub And Shower, Dual Sinks
  • Windows: Single Hung, Sliding

Exterior Features

  • Gulf Access: No
  • Private Pool: No
  • Private Spa: No
  • Roof: Shingle
  • Construction: Concrete Block, Wood Frame
  • Road: County Maintained, Dead End, Paved Road, Public Road
  • View: Landscaped Area, Wooded Area
  • Exterior Features: Deck, Extra Building, Patio, Room for Pool, Storage
  • Exterior Finish: Stucco

Garage/Parking

  • Garage Description: Attached
  • Garage Spaces: 2
  • Parking: Circle Drive, Driveway Paved, Guest, Paved Parking, RV-Boat

Utilities

  • Cable Available: Yes
  • Cooling: Ceiling Fans, Central Electric
  • Heat: Central Electric
  • Sewer: Septic
  • Water: Well

Condo/Co-op/Association

  • Mandatory HOA: No
  • Sub Condo Name: GOLDEN GATE ESTATES
  • Development Name: GOLDEN GATE ESTATES

Association/Amenities

  • Pets: No Approval Needed
  • Development: Golden Gate Estates
  • Community Type: Non-Gated
  • Units In Building: 2
  • Total Number of Units: 1

Schools

  • Elementary School: Big Cypress Elementary
  • High School: Golden Gate High School
  • Middle School: Oakridge Middle School

Lot Info

  • Builder Product: No
  • Section: 26
  • Total Area: 4013
  • Waterfront: No
  • Zoning Code: RES
  • Acres: 1.1400
  • Rear Exposure: North
  • Lot Description: Dead End, Horses Ok, Oversize
  • Lot Dimensions: 74 X 661
  • Parcel Number: 38049120007

Rental Info

  • Lease Limits: No

Tax Info

  • Tax Description: Homestead
  • Taxes: 2763.11
  • Tax Year: 2024

Ownership History

We collect this data history from publicly available records. To have your information removed, we recommend requesting removal directly through your county’s website.

Date Name Owned For Owner Type

Purchase Details

Listed on
Apr 10, 2025
Closed on
May 8, 2025
Sold by
Bought by
Seller's Agent
Nico Paredes
John R Wood Properties
Buyer's Agent
William Rodriguez
INACTIVE AGENT ACCT
List Price
$629,000
Sold Price
$615,000
Premium/Discount to List
-$14,000
-2.23%
Views
19
Current Estimated Value
$648,966

Home Financials for this Owner

Home Financials are based on the most recent Mortgage that was taken out on this home.
Estimated Appreciation
$33,966
Avg. Annual Appreciation
4.47%
Original Mortgage
$492,000
Outstanding Balance
$485,730
Interest Rate
6.65%
Mortgage Type
New Conventional
Estimated Equity
$163,236

Purchase Details

Listed on
Aug 1, 2013
Closed on
Apr 2, 2014
Sold by
Bought by
Seller's Agent
Kim Ellis
John R Wood Properties
Buyer's Agent
James Hahn
INACTIVE AGENT ACCT
List Price
$319,000
Sold Price
$235,000
Premium/Discount to List
-$84,000
-26.33%

Home Financials for this Owner

Home Financials are based on the most recent Mortgage that was taken out on this home.
Avg. Annual Appreciation
9.05%
Original Mortgage
$227,156
Interest Rate
4.4%
Mortgage Type
FHA

Purchase Details

Closed on
Mar 14, 2000
Sold by
Bought by
Source: Public Records
Create a Home Valuation Report for This Property
The Home Valuation Report is an in-depth analysis detailing your home's value as well as a comparison with similar homes in the area

Home Values in the Area

Source: Public Records

Average Home Value in this Area


Source: Public Records

Purchase History

We collect this data history from publicly available records. To have your information removed, we recommend requesting removal directly through your county’s website.

Date Buyer Sale Price Title Company
$615,000 None Listed On Document
$235,000 Action Title Services
$28,000 --
Source: Public Records

Mortgage History

We collect this data history from publicly available records. To have your information removed, we recommend requesting removal directly through your county’s website.

Date Status Borrower Loan Amount
Open $492,000
Previous Owner $100,000
Previous Owner $218,000
Previous Owner $235,000
Previous Owner $227,156
Previous Owner $30,200
Previous Owner $187,000
Previous Owner $27,349
Previous Owner $43,000
Previous Owner $102,157
Source: Public Records

Property History

We collect this data history from publicly available records. To have your information removed, we recommend requesting removal directly through your county’s website.

Date Event Price List to Sale Price per Sq Ft Prior Sale
05/09/2025 05/09/25 Sold $615,000 -2.2% $195 / Sq Ft
04/17/2025 04/17/25 Pending -- -- --
04/10/2025 04/10/25 For Sale $629,000 +167.7% $200 / Sq Ft
04/07/2014 04/07/14 Sold $235,000 -18.7% $88 / Sq Ft View Prior Sale
02/17/2014 02/17/14 Pending -- -- --
01/29/2014 01/29/14 Price Changed $289,000 -9.4% $109 / Sq Ft
08/01/2013 08/01/13 For Sale $319,000 -- $120 / Sq Ft
Source: Naples Area Board of REALTORS®

Tax History

We collect this data history from publicly available records. To have your information removed, we recommend requesting removal directly through your county’s website.

Year Tax Paid Tax Assessment Tax Assessment Total Assessment is a certain percentage of the fair market value that is determined by local assessors to be the total taxable value of land and additions on the property. Land Improvement
2025 $2,953 $292,217
2024 $2,726 $283,982
2023 $2,726 $275,711 $0 $0
2022 $2,769 $267,681 $0 $0
2021 $2,784 $259,884 $0 $0
2020 $2,719 $256,296 $0 $0
2019 $2,666 $250,534 $0 $0
2018 $2,603 $245,863 $0 $0
2017 $2,558 $240,806 $0 $0
2016 $2,494 $235,853 $0 $0
2015 $2,510 $234,214 $0 $0
2014 $2,664 $207,037 $0 $0
Source: Public Records

Agents Affiliated with this Home

  • Section Image
  • Section Image
  • Section Image
  • Section Image
See All Agents

Map

Source: Naples Area Board of REALTORS®

MLS Number: 225034969

Naples Area Board of REALTORS®

APN: 38049120007

Your Personal Tour Guide

Ask me questions while you tour the home.