
Seller's Agent in 2025
Holly Elrod
6th Ave Homes
(682) 552-6424
47 Total Sales


Estimated Value: $380,000
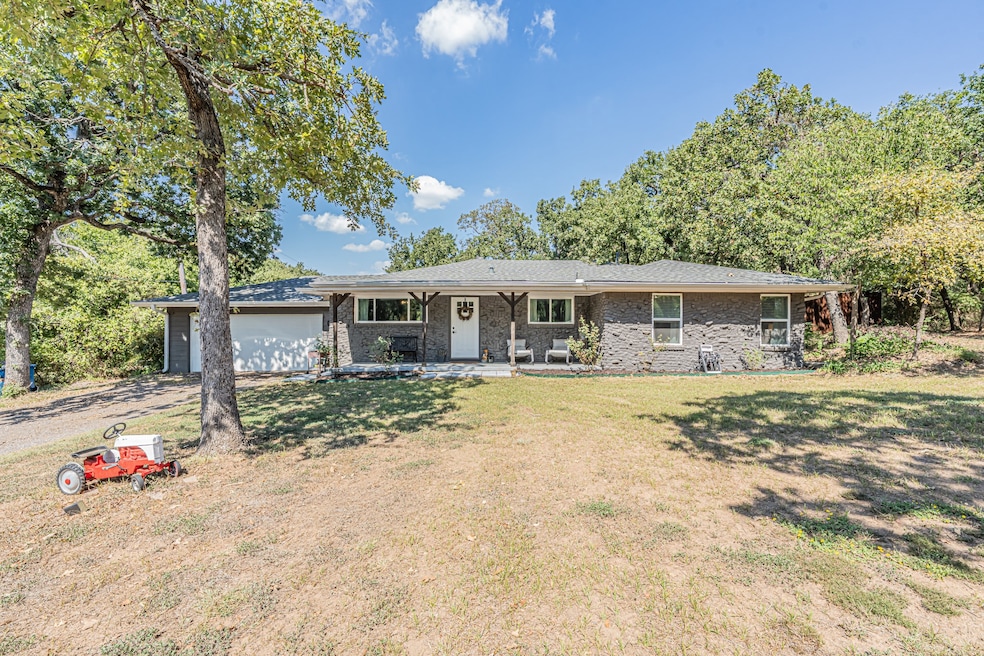
AVAILABLE FOR SALE OR RENT! Discover a rare Burleson gem tucked into Mansfield ISD, offering the privacy, space, and flexibility you’ve been dreaming of. This 3-bed, 2-bath home (1,664 sf) sits on a heavily treed 1.33-acre lot, giving you plenty of shade, seclusion, and the feeling of country living with city conveniences nearby. What really sets this property apart? A second entrance at the back of the lot, making it ideal for RV, trailer, or equipment access, perfect for someone running a business or needing easy utility vehicle entry. The home blends traditional charm with functional layout. This home offers immense upside potential for someone looking to live, work, or expand in place. Whether you envision a workshop, an outdoor kitchen, or simply the luxury of extra space, this property provides the perfect canvas to bring your ideas to life. Easy commute and access to amenities while maintaining serenity. If you love privacy, flexibility, and the chance to stretch out your footprint, this one’s for you.
Last Agent to Sell the Property
6th Ave Homes Brokerage Phone: 817-631-9803 License #0652801 Listed on: 10/02/2025
We collect this data history from publicly available records. To have your information removed, we recommend requesting removal directly through your county’s website.
| Date | Event | Price | List to Sale | Price per Sq Ft | Prior Sale |
|---|---|---|---|---|---|
| 12/29/2025 12/29/25 | Sold | -- | -- | -- | |
| 11/06/2025 11/06/25 | Pending | -- | -- | -- | |
| 10/20/2025 10/20/25 | Price Changed | $380,000 | -5.0% | $228 / Sq Ft | |
| 10/02/2025 10/02/25 | For Sale | $399,999 | 0.0% | $240 / Sq Ft | |
| 02/10/2023 02/10/23 | Sold | -- | -- | -- | View Prior Sale |
| 01/17/2023 01/17/23 | Pending | -- | -- | -- | |
| 01/04/2023 01/04/23 | Price Changed | $399,999 | -2.4% | $238 / Sq Ft | |
| 01/02/2023 01/02/23 | Price Changed | $410,000 | -3.5% | $244 / Sq Ft | |
| 12/08/2022 12/08/22 | Price Changed | $424,800 | 0.0% | $253 / Sq Ft | |
| 12/01/2022 12/01/22 | Price Changed | $424,900 | 0.0% | $253 / Sq Ft | |
| 11/07/2022 11/07/22 | For Sale | $425,000 | +88.9% | $253 / Sq Ft | |
| 03/25/2022 03/25/22 | Sold | -- | -- | -- | View Prior Sale |
| 03/07/2022 03/07/22 | Pending | -- | -- | -- | |
| 03/03/2022 03/03/22 | For Sale | $225,000 | -- | $134 / Sq Ft |
Seller's Agent in 2025
Holly Elrod
6th Ave Homes
(682) 552-6424
47 Total Sales
J
Buyer's Agent in 2025
Jennifer Garcia
Elite Real Estate Texas
(817) 219-6876
21 Total Sales
Y
Seller's Agent in 2023
Yasmin Henderson
Texas Royalty Real Estate
(817) 719-7765
43 Total Sales
Seller Co-Listing Agent in 2023
Paul Henderson
Texas Royalty Real Estate
(770) 789-2401
3 Total Sales
Seller's Agent in 2022
James Orr
Orr & Associates Real Estate
(817) 723-1264
35 Total Sales
Seller Co-Listing Agent in 2022
Michael Langford
Orr & Associates Real Estate
(817) 681-7764
22 Total Sales
Source: North Texas Real Estate Information Systems (NTREIS)
MLS Number: 21067652
Disclaimer: Certain information contained herein is derived from information provided by parties other than Homes.com. All information provided is deemed reliable, but is not guaranteed to be accurate and should be independently verified.
Listing information provided in part by the North Texas Real Estate Information Systems, Inc, for personal, non-commercial use by viewers of this site and may not be reproduced or redistributed. All information is deemed reliable but not guaranteed. Copyright © NTREIS 2026. All rights reserved
Ask me questions while you tour the home.