
Christopher Novak
Real Broker Milwaukee
(877) 644-4028
143 Total Sales
3 in Cudahy
$180K - $350K Price Range
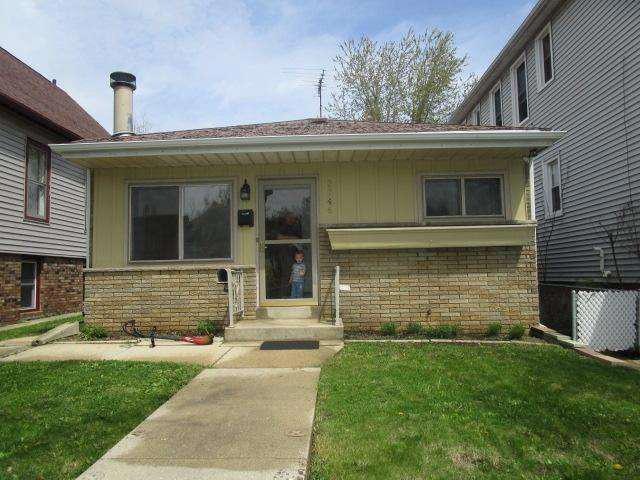
Come see this affordable 3 bedroom, brick home in a quiet residential neighborhood. Home features almost all hardwood floors throughout and there is a great rec room in the basement for all to enjoy. While having that special family time, enjoy it in front of a warm crackling fire in the natural fireplace located in the rec room. Home also features a covered back yard patio for summer relaxation and fun. Room sizes are approximated.
Last Agent to Sell the Property
Bob Yeager
Realty Executives - Elite License #22428-90 Listed on: 05/08/2015
Last Buyer's Agent
Etleva Tahiraj
Shorewest Realtors, Inc.
We collect this data history from publicly available records. To have your information removed, we recommend requesting removal directly through your county’s website.
Christopher Novak
Real Broker Milwaukee
(877) 644-4028
143 Total Sales
3 in Cudahy
$180K - $350K Price Range
Merita Celsula
Shorewest Realtors - South Metro
(914) 217-1948
37 Total Sales
4 in Cudahy
$210K - $408K Price Range
Julia Jansky
Coldwell Banker Realty
(414) 939-8611
35 Total Sales
1 in Cudahy
$330,000 Price
Judy Moffatt
Keller Williams Milwaukee North Shore
(262) 800-6214
81 Total Sales
1 in Cudahy
$280,000 Price
Susan Fellows
The Real Estate Edge, LLC
(262) 361-1586
74 Total Sales
2 in Cudahy
$110K - $175K Price Range
The Combs Team *
RE/MAX Lakeside-Central
(262) 333-0309
142 Total Sales
3 in Cudahy
$137K - $354K Price Range
We collect this data history from publicly available records. To have your information removed, we recommend requesting removal directly through your county’s website.
| Date | Buyer | Sale Price | Title Company |
|---|---|---|---|
| $162,000 | Knight Barry Title Inc | ||
| Katona Daniel M | $71,000 | -- | |
| Hallaci Selim | -- | Northwest Title Agency Inc | |
| Wells Fargo Bank Na | -- | None Available | |
| The Secretary Of Housing & Urban Develop | $162,200 | None Available | |
| Beitz Brian D | $134,900 | -- | |
| Sowinski Steven S | $96,000 | -- | |
| Decleene Gregory C | -- | -- | |
| Decleene Gregory C | $75,000 | -- |
We collect this data history from publicly available records. To have your information removed, we recommend requesting removal directly through your county’s website.
| Date | Status | Borrower | Loan Amount |
|---|---|---|---|
| Open | $195,098 | ||
| Closed | Macdonald Steven | $189,000 | |
| Closed | Macdonald Steven M | $165,726 | |
| Previous Owner | Hallaci Selim | $36,000 | |
| Previous Owner | Bettz Brian D | $145,604 | |
| Previous Owner | Beitz Brian D | $128,155 | |
| Previous Owner | Sowinski Steven S | $76,800 |
We collect this data history from publicly available records. To have your information removed, we recommend requesting removal directly through your county’s website.
| Date | Event | Price | List to Sale | Price per Sq Ft |
|---|---|---|---|---|
| 07/29/2015 07/29/15 | Sold | $71,000 | 0.0% | $52 / Sq Ft |
| 07/14/2015 07/14/15 | Pending | -- | -- | -- |
| 05/08/2015 05/08/15 | For Sale | $71,000 | -- | $52 / Sq Ft |
We collect this data history from publicly available records. To have your information removed, we recommend requesting removal directly through your county’s website.
| Year | Tax Paid | Tax Assessment Tax Assessment Total Assessment is a certain percentage of the fair market value that is determined by local assessors to be the total taxable value of land and additions on the property. | Land | Improvement |
|---|---|---|---|---|
| 2025 | $4,556 | $218,800 | $30,600 | $188,200 |
| 2024 | $3,909 | $218,800 | $30,600 | $188,200 |
| 2023 | $3,817 | $182,800 | $30,600 | $152,200 |
| 2022 | $3,591 | $162,000 | $30,600 | $131,400 |
| 2021 | $3,640 | $162,000 | $30,600 | $131,400 |
| 2020 | $2,238 | $81,700 | $30,600 | $51,100 |
| 2019 | $2,178 | $77,800 | $30,600 | $47,200 |
| 2018 | $2,803 | $71,400 | $30,600 | $40,800 |
| 2017 | $2,964 | $69,900 | $30,600 | $39,300 |
| 2016 | $2,029 | $71,000 | $30,600 | $40,400 |
| 2015 | $3,675 | $124,400 | $30,600 | $93,800 |
| 2014 | $3,808 | $150,900 | $30,600 | $120,300 |
| 2013 | -- | $150,900 | $30,600 | $120,300 |
BY
Seller's Agent in 2015
Bob Yeager
Realty Executives - Elite
ET
Buyer's Agent in 2015
Etleva Tahiraj
Shorewest Realtors, Inc.
Source: Metro MLS
MLS Number: 1420656
APN: 632-0074-002
Disclaimer: Certain information contained herein is derived from information provided by parties other than Homes.com. All information provided is deemed reliable, but is not guaranteed to be accurate and should be independently verified.
IDX information is provided exclusively for personal, non-commercial use, and may not be used for any purpose other than to identify prospective properties consumers may be interested in purchasing.
IDX listing data provided by Multiple Listing Service, Inc. Information is supplied by seller and other third parties and has not been verified.
Copyright 2026 – Multiple Listing Service, Inc. – All Rights Reserved.
Ask me questions while you tour the home.