
Patricia Quesnell
Shorewest Realtors - South Metro
(262) 592-8966
80 Total Sales
4 in Cudahy
$225K - $345K Price Range
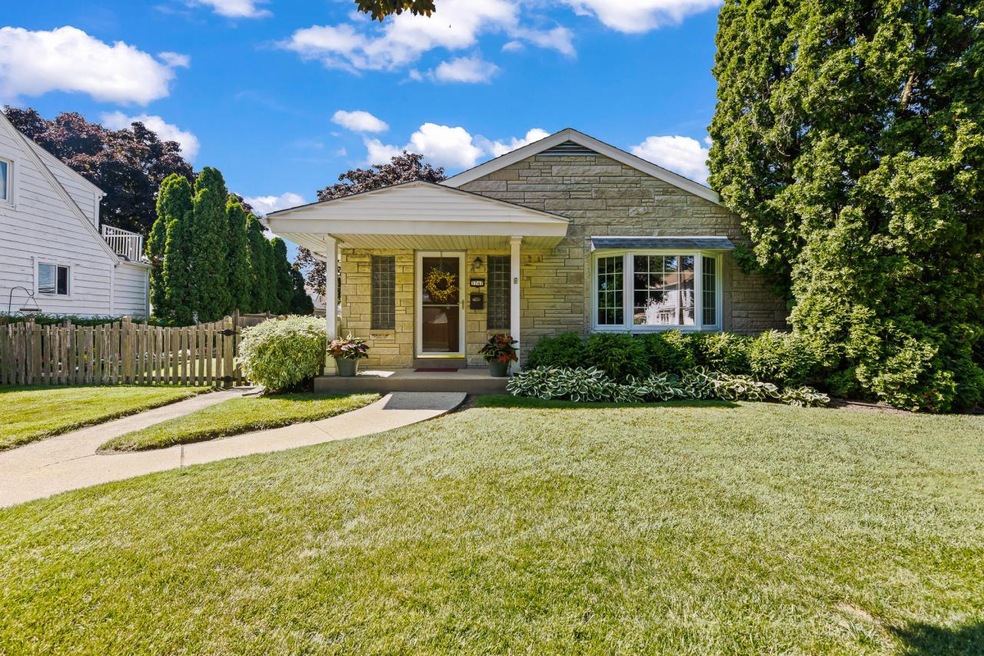
This charming Ranch sits on a large double lot. The yard is fenced, creating a beautiful and private outdoor space to enjoy and entertain. Enter the house into a sunny living room and notice the original hardwood floors. New white trim throughout as well as white kitchen cabinets. 3 bedrooms and full bath on the main floor. Head to the lower level and find additional finished living space complete with an amazing bar, perfect for game day. Downstairs you'll also find a half bath and bonus room- great for an office, den, or playroom. Additional unfinished space for storage.
Last Agent to Sell the Property
Shorewest Realtors, Inc. Brokerage Email: PropertyInfo@shorewest.com License #87842-94 Listed on: 07/26/2022
Last Buyer's Agent
Benson Group*
RE/MAX Realty Pros~Milwaukee License #19158-90
We collect this data history from publicly available records. To have your information removed, we recommend requesting removal directly through your county’s website.
Patricia Quesnell
Shorewest Realtors - South Metro
(262) 592-8966
80 Total Sales
4 in Cudahy
$225K - $345K Price Range
Julie Bushman
List2Sell, LLC
(262) 333-6335
109 Total Sales
1 in Cudahy
$375,000 Price
Mary Rastas
Shorewest Realtors, Inc.
(414) 310-6826
101 Total Sales
1 in Cudahy
$315,000 Price
Delisa Yaeger
Keller Williams Thrive-Twin Lakes
(262) 500-4788
40 Total Sales
1 in Cudahy
$250,000 Price
Gwladys Osakwe
Coldwell Banker Realty
(262) 290-4383
45 Total Sales
1 in Cudahy
$267,000 Price
Pete Picciolo
Shorewest Realtors, Inc.
(414) 626-0873
58 Total Sales
1 in Cudahy
$230,000 Price
We collect this data history from publicly available records. To have your information removed, we recommend requesting removal directly through your county’s website.
| Date | Buyer | Sale Price | Title Company |
|---|---|---|---|
| $260,000 | -- | ||
| Carlson Wade | $157,500 | None Available |
We collect this data history from publicly available records. To have your information removed, we recommend requesting removal directly through your county’s website.
| Date | Status | Borrower | Loan Amount |
|---|---|---|---|
| Open | $208,000 | ||
| Previous Owner | Carlson Wade | $144,232 | |
| Previous Owner | Carlson Wade | $160,886 |
We collect this data history from publicly available records. To have your information removed, we recommend requesting removal directly through your county’s website.
| Date | Event | Price | List to Sale | Price per Sq Ft |
|---|---|---|---|---|
| 10/30/2022 10/30/22 | Off Market | $219,000 | -- | -- |
| 07/28/2022 07/28/22 | For Sale | $219,000 | -- | $191 / Sq Ft |
We collect this data history from publicly available records. To have your information removed, we recommend requesting removal directly through your county’s website.
| Year | Tax Paid | Tax Assessment Tax Assessment Total Assessment is a certain percentage of the fair market value that is determined by local assessors to be the total taxable value of land and additions on the property. | Land | Improvement |
|---|---|---|---|---|
| 2025 | $5,169 | $270,000 | $66,500 | $203,500 |
| 2024 | $4,422 | $270,000 | $66,500 | $203,500 |
| 2023 | $3,636 | $190,300 | $66,500 | $123,800 |
| 2022 | $3,529 | $168,200 | $66,500 | $101,700 |
| 2021 | $3,472 | $168,200 | $66,500 | $101,700 |
| 2020 | $3,891 | $156,400 | $66,500 | $89,900 |
| 2019 | $3,778 | $150,100 | $66,500 | $83,600 |
| 2018 | $3,707 | $142,000 | $66,500 | $75,500 |
| 2017 | $3,690 | $137,900 | $66,500 | $71,400 |
| 2016 | $3,686 | $139,500 | $66,500 | $73,000 |
| 2015 | $3,787 | $139,500 | $66,500 | $73,000 |
SK
Seller's Agent in 2022
Sarah Keily
Shorewest Realtors, Inc.
(612) 961-7073
111 Total Sales
BG
Buyer's Agent in 2022
Benson Group*
RE/MAX
Source: Metro MLS
MLS Number: 1804312
APN: 632-0563-000
Disclaimer: Certain information contained herein is derived from information provided by parties other than Homes.com. All information provided is deemed reliable, but is not guaranteed to be accurate and should be independently verified.
IDX information is provided exclusively for personal, non-commercial use, and may not be used for any purpose other than to identify prospective properties consumers may be interested in purchasing.
IDX listing data provided by Multiple Listing Service, Inc. Information is supplied by seller and other third parties and has not been verified.
Copyright 2026 – Multiple Listing Service, Inc. – All Rights Reserved.
Ask me questions while you tour the home.