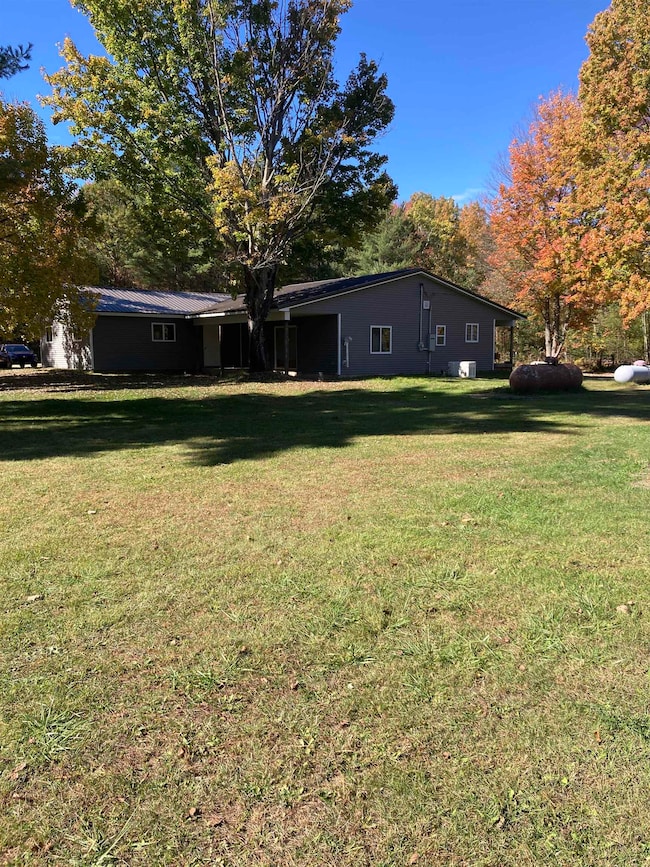
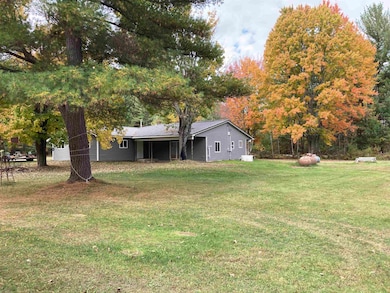
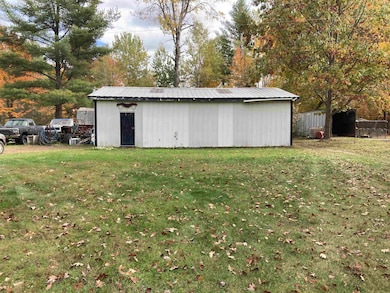
3748 Fitzwater Rd Gladwin, MI 48624
Gladwin AreaEstimated payment $937/month
Highlights
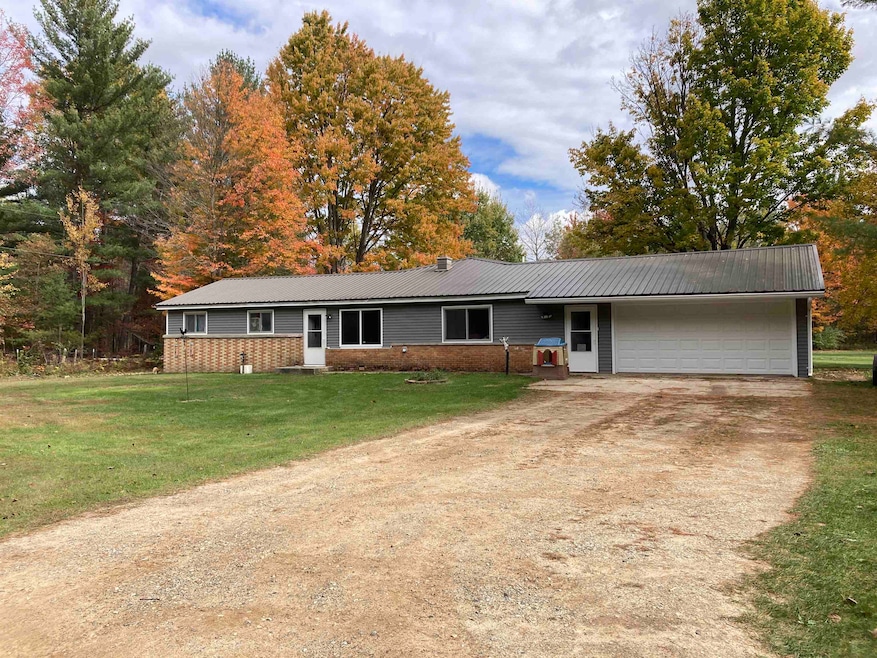
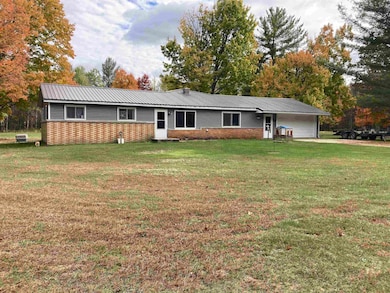
- Ranch Style House
- Mud Room
- Forced Air Heating System
- Gladwin High School Rated 9+
- 2 Car Attached Garage
About This Home
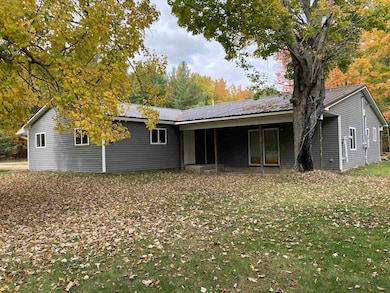
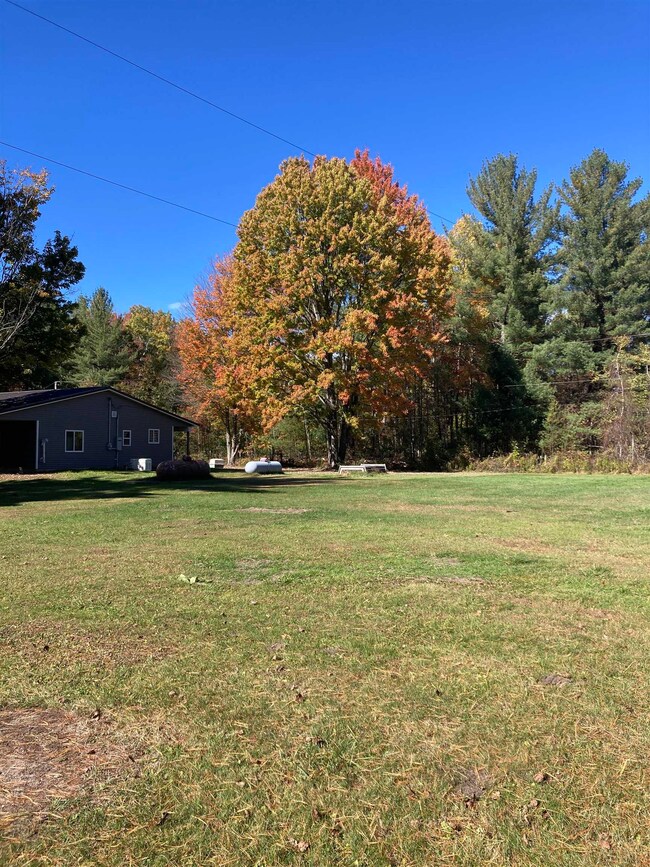
Looking for room to spread out? This spacious 4 bedroom, 3 bath home sits on 2 beautiful acres and offers the perfect mix of country living and modern updates. You will love the large living room for relaxing with the whole family. The updated kitchen with plenty of space for everything! A convenient mud room with laundry connects to the attached 2 car garage for easy everyday living. This home has many newer updates including steel roof, new siding, drywall, new flooring in several areas, as well as new kitchen cabinets. A few finishing touches will make this home truly shine and give you the chance to add your personal style. Outside enjoy a 24x40 Pole Barn perfect for hobbies, storage or a workshop and a wide open yard ready for gardens, play or pets. This house is only minutes from Sugar Springs and right around the corner is Dollar General.
Listing Agent
Baker-Kehoe Realty LLC License #CGBOR-6501450211 Listed on: 10/15/2025
Home Details
Home Type
- Single Family
Year Built
- Built in 1968
Lot Details
- 2.1 Acre Lot
- Lot Dimensions are 250x349x250x349
Parking
- 2 Car Attached Garage
Home Design
- Ranch Style House
- Slab Foundation
- Vinyl Siding
Interior Spaces
- 1,986 Sq Ft Home
- Mud Room
Bedrooms and Bathrooms
- 4 Bedrooms
Utilities
- Forced Air Heating System
- Heating System Uses Propane
- Well
- Septic Tank
Listing and Financial Details
- Assessor Parcel Number 060-036-300-003-00
Map
Tax History
We collect this data history from publicly available records. To have your information removed, we recommend requesting removal directly through your county’s website.
| Year | Tax Paid | Tax Assessment Tax Assessment Total Assessment is a certain percentage of the fair market value that is determined by local assessors to be the total taxable value of land and additions on the property. | Land | Improvement |
|---|---|---|---|---|
| 2026 | $793 | $102,200 | $0 | $0 |
| 2025 | $793 | $110,200 | $0 | $110,200 |
| 2024 | $8 | $105,300 | $0 | $105,300 |
| 2023 | $799 | $90,200 | $0 | $90,200 |
| 2022 | $794 | $66,600 | $0 | $0 |
| 2021 | $1,773 | $68,100 | $0 | $68,100 |
| 2020 | $767 | $60,800 | $0 | $60,800 |
| 2019 | $1,911 | $71,900 | $0 | $71,900 |
| 2018 | $802 | $59,200 | $0 | $59,200 |
| 2017 | $779 | $59,700 | $2,500 | $57,200 |
| 2016 | $612 | $45,700 | $2,500 | $43,200 |
| 2015 | -- | $43,900 | $2,500 | $41,400 |
| 2014 | -- | $46,900 | $2,500 | $44,400 |
Property History
We collect this data history from publicly available records. To have your information removed, we recommend requesting removal directly through your county’s website.
| Date | Event | Price | List to Sale | Price per Sq Ft | Prior Sale |
|---|---|---|---|---|---|
| 07/15/2026 07/15/26 | For Sale | $159,900 | 0.0% | $81 / Sq Ft | |
| 07/07/2026 07/07/26 | Pending | -- | -- | -- | |
| 06/02/2026 06/02/26 | Price Changed | $159,900 | -5.9% | $81 / Sq Ft | |
| 05/16/2026 05/16/26 | For Sale | $170,000 | 0.0% | $86 / Sq Ft | |
| 05/05/2026 05/05/26 | Pending | -- | -- | -- | |
| 05/01/2026 05/01/26 | Price Changed | $170,000 | -8.1% | $86 / Sq Ft | |
| 05/01/2026 05/01/26 | Price Changed | $185,000 | -2.6% | $93 / Sq Ft | |
| 04/09/2026 04/09/26 | Price Changed | $190,000 | -2.6% | $96 / Sq Ft | |
| 01/30/2026 01/30/26 | Price Changed | $195,000 | -7.1% | $98 / Sq Ft | |
| 01/16/2026 01/16/26 | Price Changed | $210,000 | -6.7% | $106 / Sq Ft | |
| 10/15/2025 10/15/25 | For Sale | $225,000 | +350.0% | $113 / Sq Ft | |
| 10/05/2018 10/05/18 | Sold | $50,000 | -16.5% | $25 / Sq Ft | View Prior Sale |
| 10/05/2018 10/05/18 | Pending | -- | -- | -- | |
| 07/31/2018 07/31/18 | For Sale | $59,900 | -- | $30 / Sq Ft |
Source: Clare Gladwin Board of REALTORS®
MLS Number: 50191641

APN: 060-036-300-003-00
Disclaimer: Certain information contained herein is derived from information provided by parties other than Homes.com. All information provided is deemed reliable, but is not guaranteed to be accurate and should be independently verified.
IDX information is provided exclusively for personal, non-commercial use, and may not be used for any purpose other than to identify prospective properties consumers may be interested in purchasing. Information is deemed reliable but not guaranteed.
- 830 Ritchie Rd
- VL N M-30 Hwy
- 3900 N M 30
- 3870 N M 30
- 721 Michigan 30
- 47 W River Dr
- 3969 N West Branch Dr
- 3259 Beaver Ct
- 3188 W River Dr
- 3707 Towsley Ct
- 3252 Pinehurst Dr
- 3615 Pineland Point Rd
- 3358 E Pinecrest Dr
- v/l E Pinecrest Dr
- Lot Next to3500 E Pinecrest Dr
- 0 E Pinecrest Dr
- 0 E Pinecrest Dr
- 3382 E Pinecrest Dr
- 3382 E Pinecrest Dr
- 521 W River Ct
Ask me questions while you tour the home.