
Raymond Karoumy
Responds Quickly
Top Agent Realty
(586) 788-0902
97 Total Sales
2 in West Bloomfield Township
$705K - $790K Price Range
Estimated Value: $808,531
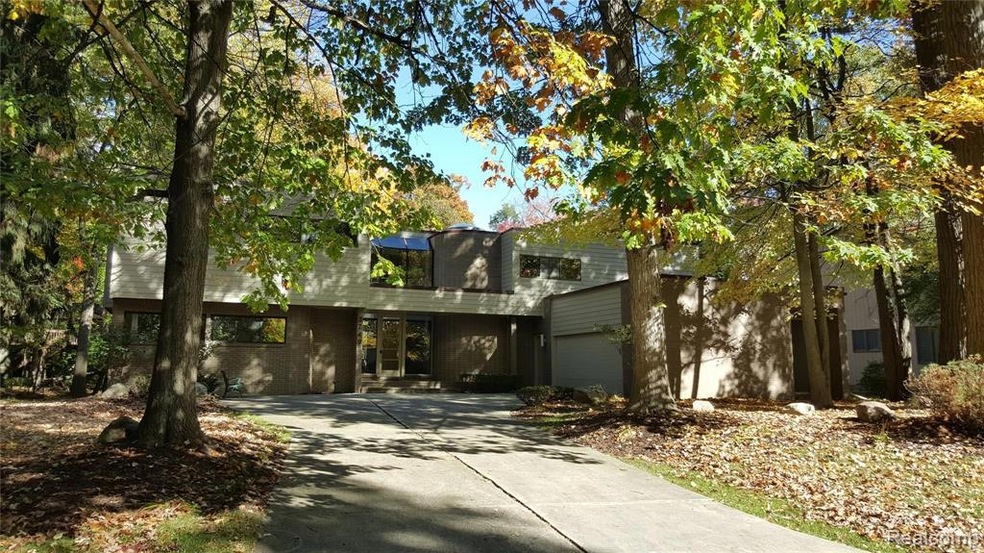
I am Gorgeous!! I am Contemporary!! I am Updated!! I have Lake Views!! I am Waiting For YOU!!!
Grand entry Foyer leads to Spacious and Bright Great Room. Soaring ceilings, Natural Fireplace, potential WetBar area. New windows bring natural light and door-walls open up to a superbly renovated deck overlooking a private wooded back yard with a garden. The gourmet kitchen was recently remodeled with new cabinets, granite countertops, and stainless steel appliances. A spacious library can easily double as a first-floor bedroom. The stunning master bedroom connects with large walk-in closets, luxurious mirror encircled ensuite bathroom with a walk-in shower, large jetted bathtub, and a built-in make-up vanity. Three additional bedrooms are very spacious, mostly with walk-in closets. Hardwood floors throughout the house. New Windows and Door-walls. A brand new rubber roof was just installed.
The Finished basement has space for entertainment, a gaming area, workshop, and storage space.
Last Agent to Sell the Property
EXP Realty Main License #6502341316 Listed on: 05/07/2021
Last Buyer's Agent
jimmy shaba
National Realty Centers, Inc License #6501433955
We collect this data history from publicly available records. To have your information removed, we recommend requesting removal directly through your county’s website.
Raymond Karoumy
Top Agent Realty
(586) 788-0902
97 Total Sales
2 in West Bloomfield Township
$705K - $790K Price Range
Shannon Hall
Real Estate One-Plymouth
(947) 282-9573
173 Total Sales
4 in West Bloomfield Township
$230K - $515K Price Range
Kevin Stewart
Stewart Team R E Partners Inc
(586) 371-6887
140 Total Sales
1 in West Bloomfield Township
$292,000 Price
Reginald Perryman
KW Metro
(313) 788-1639
288 Total Sales
1 in West Bloomfield Township
$243,000 Price
Teresa Beaumont
EXP Realty Main
(947) 300-4609
204 Total Sales
13 in West Bloomfield Township
$225K - $650K Price Range
Susan Weis
EXP Realty Main
(313) 474-8475
67 Total Sales
1 in West Bloomfield Township
$300,000 Price
We collect this data history from publicly available records. To have your information removed, we recommend requesting removal directly through your county’s website.
| Date | Buyer | Sale Price | Title Company |
|---|---|---|---|
| $555,000 | Speedy T&E Services Llc | ||
| Mikalauskas Vytautas | -- | None Available | |
| Bussey Amber | $465,000 | None Available | |
| Rai4 Llc | -- | None Available | |
| Mikalauskas Vytautas | $305,000 | None Available | |
| Federal Home Loan Mortgage Corp | $172,293 | None Available |
We collect this data history from publicly available records. To have your information removed, we recommend requesting removal directly through your county’s website.
| Date | Status | Borrower | Loan Amount |
|---|---|---|---|
| Open | $440,000 | ||
| Previous Owner | Douglas Anthony Simone T | $40,000 | |
| Previous Owner | Douglas Anthony Simone | $204,676 | |
| Previous Owner | Kern Kimberley A | $152,500 |
We collect this data history from publicly available records. To have your information removed, we recommend requesting removal directly through your county’s website.
| Date | Event | Price | List to Sale | Price per Sq Ft | Prior Sale |
|---|---|---|---|---|---|
| 07/16/2021 07/16/21 | Sold | $555,000 | -0.9% | $156 / Sq Ft | |
| 06/16/2021 06/16/21 | Pending | -- | -- | -- | |
| 05/07/2021 05/07/21 | For Sale | $559,900 | 0.0% | $158 / Sq Ft | |
| 01/07/2019 01/07/19 | Rented | $4,500 | 0.0% | -- | |
| 01/02/2019 01/02/19 | Under Contract | -- | -- | -- | |
| 09/06/2018 09/06/18 | For Rent | $4,500 | 0.0% | -- | |
| 01/10/2017 01/10/17 | Sold | $465,000 | -4.1% | $131 / Sq Ft | View Prior Sale |
| 11/19/2016 11/19/16 | Pending | -- | -- | -- | |
| 09/15/2016 09/15/16 | Price Changed | $485,000 | -2.0% | $137 / Sq Ft | |
| 07/25/2016 07/25/16 | For Sale | $495,000 | +62.3% | $139 / Sq Ft | |
| 04/29/2016 04/29/16 | Sold | $305,000 | -7.6% | $86 / Sq Ft | View Prior Sale |
| 04/02/2016 04/02/16 | Pending | -- | -- | -- | |
| 10/27/2015 10/27/15 | For Sale | $330,000 | +57.1% | $93 / Sq Ft | |
| 05/11/2012 05/11/12 | Sold | $210,000 | -12.5% | $59 / Sq Ft | View Prior Sale |
| 03/02/2012 03/02/12 | Pending | -- | -- | -- | |
| 01/12/2012 01/12/12 | For Sale | $239,900 | -- | $67 / Sq Ft |
We collect this data history from publicly available records. To have your information removed, we recommend requesting removal directly through your county’s website.
| Year | Tax Paid | Tax Assessment Tax Assessment Total Assessment is a certain percentage of the fair market value that is determined by local assessors to be the total taxable value of land and additions on the property. | Land | Improvement |
|---|---|---|---|---|
| 2025 | $7,079 | $405,570 | $33,000 | $372,570 |
| 2024 | $6,979 | $350,340 | $0 | $0 |
| 2022 | $6,965 | $344,190 | $33,000 | $311,190 |
| 2021 | $13,316 | $290,820 | $0 | $0 |
| 2020 | $9,652 | $258,160 | $33,000 | $225,160 |
| 2018 | $9,718 | $266,620 | $30,000 | $236,620 |
| 2015 | -- | $215,600 | $0 | $0 |
| 2014 | -- | $199,450 | $0 | $0 |
| 2011 | -- | $179,140 | $0 | $0 |
Seller's Agent in 2021
Dmitriy Selektor
EXP Realty Main
(248) 496-4080
17 in this area
90 Total Sales
JS
Buyer's Agent in 2021
jimmy shaba
National Realty Centers, Inc
Seller's Agent in 2019
John Goodman
Century 21 Curran & Oberski
(248) 532-0608
9 in this area
482 Total Sales
PY
Buyer's Agent in 2019
Paulette Young
Coldwell Banker Weir Manuel-Bir
(248) 644-6300
5 Total Sales
MN
Buyer's Agent in 2017
Maia Nelson
Real Estate One-Southfield
(313) 515-8545
1 in this area
8 Total Sales
Seller's Agent in 2016
Sharon Spindler
Real Estate One-W Blmfld
(248) 933-0747
4 in this area
39 Total Sales
Source: Realcomp
MLS Number: 2210032922
APN: 18-18-230-019
Disclaimer: Certain information contained herein is derived from information provided by parties other than Homes.com. All information provided is deemed reliable, but is not guaranteed to be accurate and should be independently verified.
IDX provided courtesy of Realcomp II Ltd. via Ten-X and MLS
Copyright 2026 Realcomp II Ltd. Shareholders
IDX information is provided exclusively for consumers' personal, noncommercial use and may not be used for any purpose other than to identify prospective properties consumers may be interested in purchasing. The accuracy of all information, regardless of source, is not guaranteed or warranted. All information should be independently verified.
Listing Information presented by local MLS brokerage: Ten-X, local REALTOR®- Arlene Richardson - (888)-952-6393
Ask me questions while you tour the home.