L
Seller's Agent in 2025
Laura Phillips
Samson Properties
(540) 905-9554
20 Total Sales


Estimated Value: $339,000 - $368,000
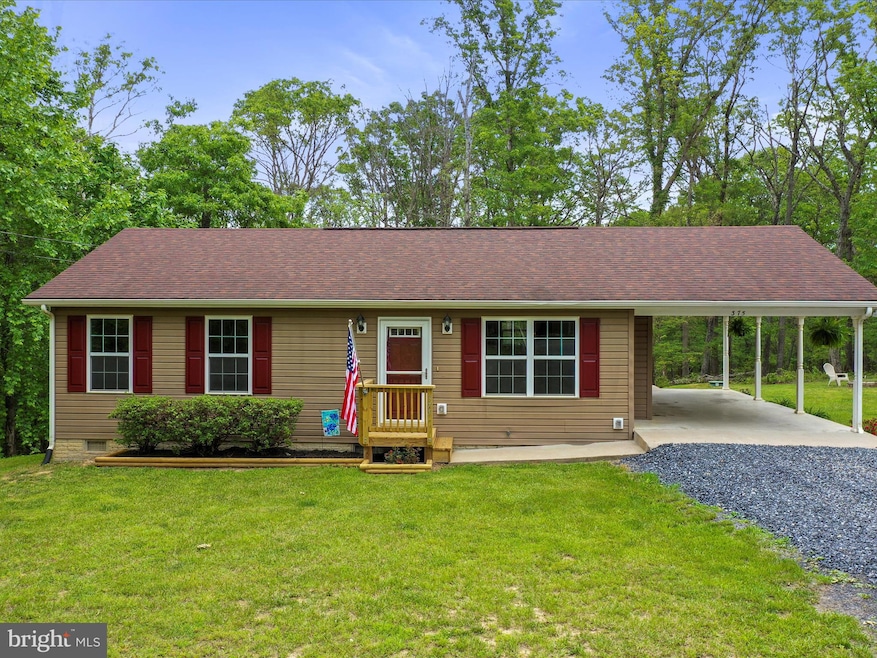
Stunning Renovated Ranch Home in the Shenandoah Valley – A Nature Lover’s Dream! NO HOA! Get ready to fall in love with this beautifully renovated 2-bedroom, 1-bath home, all nestled on just under an acre of land, this move-in-ready retreat is your gateway to mountain views, river adventures, and cozy countryside living. Step inside to discover a freshly painted, stylish interior with brand-new flooring and carpet. The spacious first-floor primary bedroom offers an ensuite bathroom, and large walkin closet, the 2nd bedroom having plenty space, large closet, great for your family, guests or home office. Larger doors and wooden ramp on the rear of home makes access to this home an ease for anyone. Love to cook or entertain? The gourmet kitchen is a showstopper—featuring solid wood cabinetry, spacious pantry and laundry area, large island, then step out the beautiful french doors to your very own private covered deck with built in seating, this home has plenty of space to gather, create, and enjoy time with friends and family. Worried about the weather? No problem. A powerful 13kWh Generac whole-house generator ensures you stay safe and comfortable, no matter what Mother Nature throws your way. Outdoor adventures await—right outside your door! Take a short walk to the George Washington National Forest for hiking and hunting, or head just minutes down the road to the Shenandoah River for kayaking, tubing, or fishing. Explore local wineries, breweries, and charming small-town attractions like Luray Caverns and Skyline Drive. A nearby campground offers even more fun with a petting zoo, pool memberships, and seasonal festivals that the whole family will love. Convenience meets country charm: You’re just minutes from hospitals, grocery stores, restaurants, and lively downtown events—giving you the best of both worlds. Whether you're looking for a full-time home, a weekend escape, or a fantastic short-term rental, this property checks all the boxes. Bonus features you’ll love: Recently inspected and updated septic system Covered carport with potential to be enclosed (check with county)—or hang a porch swing and soak in the peace and quiet Expansive yard perfect for gardening, hosting gatherings, or enjoying a night around the firepit Every season brings its own magic here—surrounded by majestic mountains and the flowing Shenandoah River. Don’t miss your chance to own this rare gem. Schedule your private tour today—homes like this don’t come along often!
Last Agent to Sell the Property
(703) 378-8810 donnysamson@samsonproperties.net Samson Properties License #0225244361 Listed on: 05/21/2025

We collect this data history from publicly available records. To have your information removed, we recommend requesting removal directly through your county’s website.
We collect this data history from publicly available records. To have your information removed, we recommend requesting removal directly through your county’s website.
| Date | Buyer | Sale Price | Title Company |
|---|---|---|---|
| -- | None Listed On Document | ||
| $350,000 | Clear Title & Escrow Settlemen | ||
| $120,000 | Commonwealth Land Title | ||
| $154,300 | -- | ||
| $32,000 | -- |
We collect this data history from publicly available records. To have your information removed, we recommend requesting removal directly through your county’s website.
| Date | Status | Borrower | Loan Amount |
|---|---|---|---|
| Closed | $350,000 | ||
| Previous Owner | $142,400 | ||
| Previous Owner | $122,448 | ||
| Previous Owner | $154,350 | ||
| Previous Owner | $104,200 |
We collect this data history from publicly available records. To have your information removed, we recommend requesting removal directly through your county’s website.
| Date | Event | Price | List to Sale | Price per Sq Ft | Prior Sale |
|---|---|---|---|---|---|
| 07/08/2025 07/08/25 | Sold | $350,000 | 0.0% | $364 / Sq Ft | |
| 05/27/2025 05/27/25 | Pending | -- | -- | -- | |
| 05/21/2025 05/21/25 | For Sale | $349,900 | +191.6% | $364 / Sq Ft | |
| 04/06/2012 04/06/12 | Sold | $120,000 | +0.1% | $125 / Sq Ft | View Prior Sale |
| 01/29/2012 01/29/12 | Pending | -- | -- | -- | |
| 01/09/2012 01/09/12 | For Sale | $119,900 | -- | $125 / Sq Ft |
We collect this data history from publicly available records. To have your information removed, we recommend requesting removal directly through your county’s website.
| Year | Tax Paid | Tax Assessment Tax Assessment Total Assessment is a certain percentage of the fair market value that is determined by local assessors to be the total taxable value of land and additions on the property. | Land | Improvement |
|---|---|---|---|---|
| 2026 | $1,685 | $296,100 | $56,000 | $240,100 |
| 2025 | $1,359 | $283,700 | $56,000 | $227,700 |
| 2024 | $1,116 | $210,600 | $51,800 | $158,800 |
| 2023 | $1,032 | $210,600 | $51,800 | $158,800 |
| 2022 | $1,100 | $168,000 | $45,000 | $123,000 |
| 2021 | $1,100 | $168,000 | $45,000 | $123,000 |
| 2020 | $1,100 | $168,000 | $45,000 | $123,000 |
| 2019 | $1,100 | $168,000 | $45,000 | $123,000 |
| 2018 | $989 | $149,900 | $45,000 | $104,900 |
| 2017 | $974 | $149,900 | $45,000 | $104,900 |
| 2016 | $929 | $149,900 | $45,000 | $104,900 |
| 2015 | -- | $149,900 | $45,000 | $104,900 |
| 2014 | -- | $130,900 | $30,000 | $100,900 |
L
Seller's Agent in 2025
Laura Phillips
Samson Properties
(540) 905-9554
20 Total Sales
Buyer's Agent in 2025
Tracey Hickey
RE/MAX Gateway, LLC
(703) 850-5996
58 Total Sales
W
Seller's Agent in 2012
Wendy Thrane
Coldwell Banker Premier
D
Buyer's Agent in 2012
Don Burke
Century 21 Campbell Realty, Inc.
Source: Bright MLS
MLS Number: VAWR2011148
APN: 26A-12A-3A
Disclaimer: Certain information contained herein is derived from information provided by parties other than Homes.com. All information provided is deemed reliable, but is not guaranteed to be accurate and should be independently verified.
The data relating to real estate for sale on this website appears in part through the BRIGHT Internet Data Exchange program, a voluntary cooperative exchange of property listing data between licensed real estate brokerage firms, and is provided by BRIGHT through a licensing agreement.
Listing information is from various brokers who participate in the Bright MLS IDX program and not all listings may be visible on the site.
The property information being provided on or through the website is for the personal, non-commercial use of consumers and such information may not be used for any purpose other than to identify prospective properties consumers may be interested in purchasing.
Some properties which appear for sale on the website may no longer be available because they are for instance, under contract, sold or are no longer being offered for sale.
Property information displayed is deemed reliable but is not guaranteed.
Copyright 2026 Bright MLS, Inc.
Ask me questions while you tour the home.