NOT LISTED FOR SALE

375 Broad Leaf Ln SE Bolivia, NC 28422

Bolivia Area

Estimated Value: $550,680

3 Beds
2 Baths
2,224 Sq Ft
$248/Sq Ft Est. Value

Sale Details

Date Sold: September 9, 2025

Last sale price $537,700 $242 Per Sq Ft

Est. 2% increase in value since last sale

Current estimated payment $3,215 / mo

40 Days on Market

Highlights

  • Community Beach Access
  • Golf Course Community
  • Gated Community
  • Boat Ramp
  • Fitness Center
  • Clubhouse

About This Home

As of September 2025

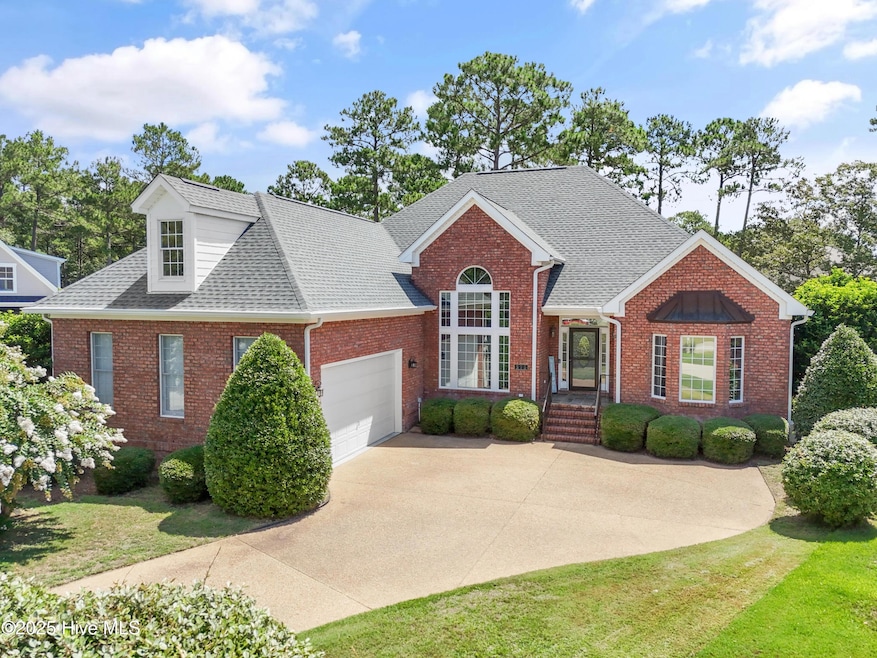
Huge price reduction, and no further reductions planned. Motivated seller. Here is your opportunity for one-floor living in the beautiful and amenity-rich community of Winding River! This brick home, nestled in at the end of the cul-de-sac boasts a lovely fenced backyard, fresh paint, a Generac whole-house generator, new roof in 2025, reverse osmosis system under the kitchen sink, AND a three-car garage. The spacious living room opens to a fantastic sunroom that overlooks the masterfully landscaped backyard. The generously sized master suite will fit any traditional bedroom furniture. Through the newly-installed barn door, a set of his and hers closets line the hallway to the large, luxurious master bathroom. There is a dedicated office toward the front of the home so no bedroom needs to serve double-duty. The split floor plan means that guests will have their own space on the other side of the home. There is plenty of storage in this home with a large pantry and true laundry room in addition to the coat and linen closets. In addition to that, there is a set of pull-down stairs enabling access to a large storage area above the garage. The three-car garage allows for plenty of workspace and is even outfitted with its own mini-split system to heat and cool as necessary. Imagine spending your time enjoying the professionally hardscaped and landscaped backyard and patio complete with firepit. Custom window treatments allow light to enter, while also maintaining privacy. Winding River is one of the most amenity rich and active communities in this area! With its large clubhouse, fitness room, exercise classes, walking trails, newly renovated tennis/pickleball courts, river house with day docks, boat ramp and kayak launch, and private beach house with parking at Holden Beach, there is always something to do! There are many organized groups and social activities here, so there is truly something for everyone. This is one

Last Agent to Sell the Property

Colleen Teifer

Silver Coast Properties License #293942 Listed on: 07/19/2025

Last Buyer's Agent

Chris Creekmore

eXp Realty

eXp Realty
Create a Home Valuation Report for This Property
The Home Valuation Report is an in-depth analysis detailing your home's value as well as a comparison with similar homes in the area

Home Details

Home Type

  • Single Family

Est. Annual Taxes

  • $2,183

Year Built

  • Built in 2002

Lot Details

  • 14,244 Sq Ft Lot
  • Lot Dimensions are 34 x 165 x 170 x 150
  • Property fronts a private road
  • Cul-De-Sac
  • Fenced Yard
  • Irrigation
  • Property is zoned Co-R-7500

Parking

  • 3 Car Attached Garage
  • 2 Open Parking Spaces
  • 2 Driveway Spaces
  • Side Facing Garage
  • Garage Door Opener
  • Off-Street Parking

Home Design

  • Brick Veneer
  • Architectural Shingle Roof

Interior Spaces

  • 2,224 Sq Ft Home
  • 1-Story Property
  • Tray Ceiling
  • High Ceiling
  • Ceiling Fan
  • Blinds
  • Entrance Foyer
  • Living Room
  • Formal Dining Room
  • Home Office
  • Sun or Florida Room
  • Crawl Space
  • Pull Down Stairs to Attic
  • Laundry Room

Kitchen

  • Breakfast Area or Nook
  • Gas Oven
  • Built-In Microwave
  • Dishwasher
  • Disposal

Flooring

  • Wood
  • Laminate
  • Tile

Bedrooms and Bathrooms

  • 3 Bedrooms
  • Walk-In Closet
  • 2 Full Bathrooms
  • Walk-in Shower

Home Security

  • Storm Doors
  • Fire and Smoke Detector

Schools

  • Virginia Williamson Elementary School
  • Cedar Grove Middle School
  • South Brunswick High School

Utilities

  • Forced Air Heating and Cooling System
  • Heat Pump System
  • Whole House Permanent Generator
  • Tankless Water Heater
  • Propane Water Heater
  • Municipal Trash

Additional Features

  • Energy-Efficient Thermostat
  • Patio

Listing and Financial Details

  • Tax Lot 18
  • Assessor Parcel Number 185id018

Community Details

Overview

  • Property has a Home Owners Association
  • Cams Association, Phone Number (910) 755-7020
  • Winding River Plantation Subdivision
  • Maintained Community

Amenities

  • Community Garden
  • Restaurant
  • Clubhouse
  • Meeting Room
  • Party Room

Recreation

  • Boat Ramp
  • Community Boat Slip
  • RV or Boat Storage in Community
  • Community Beach Access
  • Marina
  • Golf Course Community
  • Tennis Courts
  • Pickleball Courts
  • Fitness Center
  • Community Pool
  • Trails

Building Details

  • Security

Security

  • Resident Manager or Management On Site
  • Gated Community

Home Details

Home Type

Single Family

Est. Annual Taxes

$2,183

Year Built

Built in 2002

Lot Details

0.33 Acres

Parking

3

Listing Details

  • Property Type: Residential
  • Secondary Subdivision: N/A
  • Year Built: 2002
  • Property Sub Type: Single Family Residence
  • Appliances: Gas Oven, Built-In Microwave, Disposal, Dishwasher
  • Original List Price: 549900.00
  • Accessibility Features: None
  • Unit Levels: One
  • Living Area: 2224.00
  • Is New Construction?: No
  • Island Or Mainland: Mainland
  • Prospect Exempt Y N: No
  • Remarks And Showing Info Recording Device Y N: No
  • Remarks Written By Agent Y N: Yes
  • List Price Per Sqft: 247.26
  • Special Features: VirtualTour

Interior Features

  • Basement: None
  • Dining Room Type: Formal
  • Flooring: Laminate, Tile, Wood
  • Interior Amenities: Walk-in Closet(s), Tray Ceiling(s), High Ceilings, Entrance Foyer, Whole-Home Generator, Ceiling Fan(s), Pantry, Walk-in Shower, Blinds/Shades, Walk-In Closet(s)
  • Master Bedroom Level: Primary Living Area
  • Stories: 1
  • Furnished: Unfurnished
  • Laundry Features: Laundry Room
  • Full Bathrooms: 2
  • Total Bedrooms: 3
  • Door Features: Storm Door(s)
  • Fireplace Features: None
  • Has Fireplace?: No
  • Total Bedrooms: 12
  • Room Types: Master Bedroom, Bedroom 1, Bedroom 2, Office, Living Room, Dining Room, Dining Area, Laundry, Sunroom, Breakfast Nook, Bathroom 1, Bathroom 2
  • Bathrooms Total Source: Computed
  • Bathrooms Total Notational: 2.00
  • Attic Features: Pull-Down Stairs
  • Living Area Range: 2200 - 2399

Exterior Features

  • Exterior Features: Irrigation System, Storm Doors
  • Exterior Finish: Brick Veneer, Fiber Cement
  • Fencing: Back Yard
  • Roof: Architectural Shingle, See Remarks
  • Pool Features: None
  • Road Frontage Type: Private Road, Maintained, Paved
  • Road Surface Type: Paved
  • Waterfront Features: None
  • Waterfront?: No
  • Foundation Details: See Remarks, Crawl Space
  • Patio And Porch Features: Patio
  • Pool Spa Features: None

Garage/Parking

  • Has Attached Garage?: No
  • Garaged Spaces: 3.00
  • Open Parking Spaces: 2
  • Parking Features: Garage Faces Side, Garage Door Opener, Off Street, On Site
  • Total Parking Spaces: 3.00
  • Attached Garage Spaces: 3.00
  • Driveway Spaces: 2

Utilities

  • Utilities: Sewer Connected, Water Connected
  • Water Heater: Propane, Tankless
  • Heating System Fuel Source: Electric
  • Trash Collection: City Pick-UP
  • Water Source: County Water
  • Security Features: Smoke Detector(s)
  • Cooling: Central Air, Heat Pump
  • Has Cooling?: Yes
  • Heating: Heat Pump, Electric, Forced Air
  • Heating Yn: Yes
  • Sewer Provider: County Sewer, Brunswick County Public Utilities
  • Fuel Tank Owned Or Leased: Leased
  • Electric Provider: Brunswick Electric
  • Fuel Vendor Contact Name And Contact: Suburban Propane 910-799-0420
  • Internet Service Providers: Focus Broadband
  • Water Provider: Brunswick County Public Utilities
  • Fuel Tank Above Or Below Ground: Below Ground
  • Fuel Tank Fuel Type: Propane
  • Fuel Tank In Use: Yes
  • Fuel Type Lessor Name And Contact: Suburban Propane 910-799-0420

Condo/Co-op/Association

  • Association Amenities: Waterfront Community, Beach Access, Boat Slip - Not Assigned, Clubhouse, Comm Garden, Community Pool, Fitness Center, Gated, Golf Course, Maintenance Common Areas, Maintenance Roads, Management, Marina, Meeting Room, Party Room, Pickleball, Ramp, Restaurant, RV/Boat Storage, Security, Street Lights, Taxes, Tennis Court(s), Trail(s)
  • Association Fees: 2208.00
  • Association Name: CAMS
  • Association Phone#: 910-755-7020
  • Has H O A?: Yes

Fee Information

  • Termite Bond Y N: Yes
  • Termite Company: Allied
  • Termite Company Phone: 910-579-9655

Schools

  • Elementary School: Virginia Williamson
  • High School: South Brunswick
  • Junior High Dist: Brunswick County Schools
  • Middle Or Junior School: Cedar Grove

Lot Info

  • Deed Book: 4866
  • Deed Page: 888.00
  • Lot Number: 18
  • Zoning: Co-R-7500
  • Lot Features: Cul-De-Sac
  • Lot Size Acres: 0.33
  • Lot Size: 34 x 165 x 170 x 150
  • Lot Size Sq Ft: 14244.00
  • Purchase Contract Date: 2025-08-28
  • Parcel#: 185id018
  • Cobra Zone Y N: No
  • Permitted Use: Public

Green Features

  • Efficiency: Thermostat

Rental Info

  • Pets Allowed: Yes

Tax Info

  • Tax Year: 2024
  • Tax Book Number: 20
  • Tax Lot: 18
  • Tax Map Number: 494
  • Tax Other Assessment Amount Frequency: none
  • Tax Amount: 2183.16

Ownership History

We collect this data history from publicly available records. To have your information removed, we recommend requesting removal directly through your county’s website.

Date Name Owned For Owner Type

Purchase Details

Listed on
Jul 19, 2025
Closed on
Sep 4, 2025
Sold by
Bought by
Seller's Agent
Colleen Teifer
Silver Coast Properties
Buyer's Agent
Chris Creekmore
eXp Realty
List Price
$599,900
Sold Price
$537,700
Premium/Discount to List
-$62,200
-10.37%
Views
65
Current Estimated Value
$550,680

Home Financials for this Owner

Home Financials are based on the most recent Mortgage that was taken out on this home.
Estimated Appreciation
$12,980
Avg. Annual Appreciation
2.69%

Purchase Details

Listed on
May 14, 2022
Closed on
Jun 3, 2022
Sold by
Bought by
Seller's Agent
Colleen Teifer
Silver Coast Properties
Buyer's Agent
Vanessa Holt
Berkshire Hathaway HomeServices Carolina Premier Properties
List Price
$529,900
Sold Price
$545,200
Premium/Discount to List
$15,300
2.89%

Home Financials for this Owner

Home Financials are based on the most recent Mortgage that was taken out on this home.
Avg. Annual Appreciation
-0.43%

Purchase Details

Listed on
Nov 18, 2020
Closed on
Dec 18, 2020
Sold by
Bought by
Seller's Agent
Eddy Jones
Coldwell Banker Sloane Realty OIB
Buyer's Agent
Colleen Teifer
Silver Coast Properties
List Price
$379,000
Sold Price
$385,000
Premium/Discount to List
$6,000
1.58%

Home Financials for this Owner

Home Financials are based on the most recent Mortgage that was taken out on this home.
Avg. Annual Appreciation
26.30%

Purchase Details

Listed on
Sep 20, 2019
Closed on
Oct 28, 2019
Sold by
Bought by
Seller's Agent
Cameron Brand
Intracoastal Realty Corporation
Buyer's Agent
Donna Smith
Margaret Rudd & Associates, Inc./OIB
List Price
$369,900
Sold Price
$355,000
Premium/Discount to List
-$14,900
-4.03%

Home Financials for this Owner

Home Financials are based on the most recent Mortgage that was taken out on this home.
Avg. Annual Appreciation
7.51%

Purchase Details

Closed on
Jun 7, 2019
Sold by
Bought by

Home Financials for this Owner

Home Financials are based on the most recent Mortgage that was taken out on this home.
Original Mortgage
$274,400
Interest Rate
4.1%
Mortgage Type
Credit Line Revolving

Purchase Details

Closed on
May 1, 2001
Bought by
Source: Public Records

Purchase History

We collect this data history from publicly available records. To have your information removed, we recommend requesting removal directly through your county’s website.

Date Buyer Sale Price Title Company
$538,000 None Listed On Document
$545,500 Goron Law Firm Pllc
$385,000 None Available
$355,000 None Available
-- Fidelity National Ttl Group
$56,000 --
Source: Public Records

Mortgage History

We collect this data history from publicly available records. To have your information removed, we recommend requesting removal directly through your county’s website.

Date Status Borrower Loan Amount
Previous Owner $274,400
Previous Owner $250,750
Previous Owner $65,000
Source: Public Records

Property History

We collect this data history from publicly available records. To have your information removed, we recommend requesting removal directly through your county’s website.

Date Event Price List to Sale Price per Sq Ft Prior Sale
09/09/2025 09/09/25 Sold $537,700 -2.2% $242 / Sq Ft
08/28/2025 08/28/25 Pending -- -- --
08/25/2025 08/25/25 Price Changed $549,900 -3.0% $247 / Sq Ft
08/13/2025 08/13/25 Price Changed $566,900 -1.4% $255 / Sq Ft
07/30/2025 07/30/25 Price Changed $574,900 -4.2% $258 / Sq Ft
07/18/2025 07/18/25 For Sale $599,900 +10.0% $270 / Sq Ft
06/17/2022 06/17/22 Sold $545,200 +2.9% $244 / Sq Ft View Prior Sale
05/22/2022 05/22/22 Pending -- -- --
05/20/2022 05/20/22 For Sale $529,900 +37.6% $238 / Sq Ft
12/21/2020 12/21/20 Sold $385,000 +1.6% $163 / Sq Ft View Prior Sale
11/21/2020 11/21/20 Pending -- -- --
11/18/2020 11/18/20 For Sale $379,000 +6.8% $161 / Sq Ft
11/08/2019 11/08/19 Sold $355,000 -4.0% $150 / Sq Ft View Prior Sale
10/01/2019 10/01/19 Pending -- -- --
06/26/2019 06/26/19 For Sale $369,900 -- $156 / Sq Ft
Source: Hive MLS

Tax History

We collect this data history from publicly available records. To have your information removed, we recommend requesting removal directly through your county’s website.

Year Tax Paid Tax Assessment Tax Assessment Total Assessment is a certain percentage of the fair market value that is determined by local assessors to be the total taxable value of land and additions on the property. Land Improvement
2025 $2,183 $523,670 $45,000 $478,670
2024 $22 $523,670 $45,000 $478,670
2023 $2,092 $523,670 $45,000 $478,670
2022 $2,092 $350,500 $35,500 $315,000
2021 $0 $350,500 $35,500 $315,000
2020 $1,901 $318,890 $35,500 $283,390
2019 $1,901 $37,570 $35,500 $2,070
2018 $1,741 $37,580 $35,000 $2,580
2017 $1,629 $37,580 $35,000 $2,580
2016 $1,579 $37,580 $35,000 $2,580
2015 $1,550 $278,290 $35,000 $243,290
2014 $1,383 $267,423 $51,750 $215,673
Source: Public Records

Agents Affiliated with this Home

  • Section Image
  • Section Image
  • Section Image
  • Section Image
  • Section Image
See All Agents

Map

Source: Hive MLS

MLS Number: 100519206

Hive MLS

APN: 185ID018

Your Personal Tour Guide

Ask me questions while you tour the home.