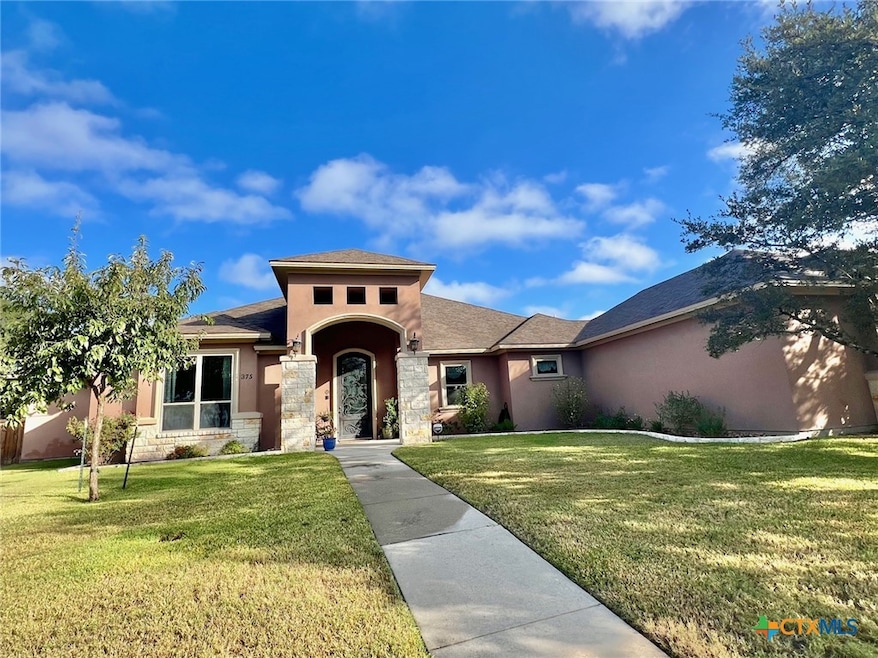
NOT LISTED FOR SALE

Estimated Value: $523,000 - $545,000

4 Beds
3 Baths
2,525 Sq Ft
$211/Sq Ft Est. Value

Sale Details

Date Sold: November 27, 2024

Current estimated payment $3,332 / mo

34 Days on Market

Highlights

  • View of Trees or Woods
  • Custom Closet System
  • Traditional Architecture
  • Open Floorplan
  • Mature Trees
  • High Ceiling

About This Home

As of November 2024

"RESORT" HOME ON A HILL! Come relax and enjoy life on a hilltop just minutes from Belton schools and stores. Situated on over a half acre bordered by trees and views overlooking the valley, this home has details and extras hard to find! 10-12 foot ceilings and travertine stone floors throughout with 8-foot doors (!) and architectural details such as double barreled and coffered ceilings. Tall, huge windows overlook the beautiful, serene backyard. Gourmet kitchen boasts high-end applliances and professional range all surrounded by gorgeous detailed, custom cabinetry. Generous walk-in pantry keeps life easy. Massive island with granite countertops is where everyone will want to be. Home has wine "room"/closet with dedicated refrigeration and surrounding foam insulation. Primary bath has separate vanities and zero-entry walk-in "snail" shower as well as expansive primary walk-in closet. Backyard has multiple live oak trees with lots of yard space to enjoy fun or alternately relax from the covered porches with ceiling fans. Three-car garage has third stall separated with wall and window/air conditioning able to be used as shop or hobby room. Home is wired for generator. Spray foam insulation keeps utility bills low! Tankless water heater! Surround sound speakers in living room with subwoofer. Too many extras to list - must see to appreciate! Schedule a showing today!

Last Agent to Sell the Property

chere shedor

The Foxx Real Estate Group-ARG License #0686225 Listed on: 10/24/2024

Last Buyer's Agent

Jean Shine

Coldwell Banker Apex, Realtors License #0282773

Coldwell Banker Apex, Realtors

Range of Values:

--
Value Increase
--
Percent Increase
--
Adjusted for Inflation
Collateral Analytics

Collateral Analytics Collateral Analytics AVMs (Automated Valuation Model) employ a number of statistical approaches combined with neighborhood-specific comparable selection guarantees the most up-to-date and precise valuations.

Not Available

Collateral Analytics does not have data for the current month. Please view the chart for historical values.

ICE

ICE Mortgage Technology ICE Mortgage Technology’s AVM (Automated Valuation Model) is a state-of-the-art online residential property valuation tool that provides a quick and accurate estimate of the value of almost any home in the U.S.

Not Available

ICE Mortgage Technology does not have data for the current month. Please view the chart for historical values.

First American

First American First American Data & Analytics’ next-generation AVM combines unrivaled data assets with a blended ensemble of valuation models to produce highly accurate, reliable valuations you can trust.

Not Available

First American does not have data for the current month. Please view the chart for historical values.

Quantarium

Quantarium Quantarium’s valuation service, repeatedly proven the industry’s most accurate and comprehensive, is supercharged with a self-learning and auto-tuning AI engine that continually becomes smarter and more accurate as it processes daily inputs from the industry’s leading RE data lake.

Not Available

Quantarium does not have data for the current month. Please view the chart for historical values.

Average Value
Not Available
List Price
Sold Price
Create a Home Valuation Report for This Property
The Home Valuation Report is an in-depth analysis detailing your home's value as well as a comparison with similar homes in the area

Home Details

Home Type

  • Single Family

Est. Annual Taxes

  • $7,896

Year Built

  • Built in 2013

Lot Details

  • 21,954 Sq Ft Lot
  • Cul-De-Sac
  • Wood Fence
  • Back Yard Fenced
  • Paved or Partially Paved Lot
  • Level Lot
  • Mature Trees
  • Partially Wooded Lot

Parking

  • 3 Car Garage
  • Side Facing Garage
  • Garage Door Opener

Property Views

  • Woods
  • Mountain

Home Design

  • Traditional Architecture
  • Slab Foundation
  • Shingle Roof
  • Composition Roof
  • Stucco

Interior Spaces

  • 2,525 Sq Ft Home
  • Property has 1 Level
  • Open Floorplan
  • Wired For Sound
  • Woodwork
  • Crown Molding
  • Beamed Ceilings
  • High Ceiling
  • Ceiling Fan
  • Combination Kitchen and Dining Room
  • Inside Utility
  • Stone Flooring

Kitchen

  • Open to Family Room
  • Breakfast Bar
  • Walk-In Pantry
  • Gas Range
  • Microwave
  • Dishwasher
  • Kitchen Island
  • Granite Countertops
  • Disposal

Bedrooms and Bathrooms

  • 4 Bedrooms
  • Split Bedroom Floorplan
  • Custom Closet System
  • Walk-In Closet
  • 3 Full Bathrooms
  • Garden Bath
  • Walk-in Shower

Laundry

  • Laundry Room
  • Electric Dryer Hookup

Outdoor Features

  • Covered Patio or Porch
  • Separate Outdoor Workshop

Utilities

  • Multiple cooling system units
  • Multiple Heating Units
  • Heating System Powered By Owned Propane
  • Underground Utilities
  • Propane
  • Tankless Water Heater
  • Aerobic Septic System

Community Details

  • Property has a Home Owners Association
  • High Crest Ph I Subdivision

Listing and Financial Details

  • Legal Lot and Block 1 / 4
  • Assessor Parcel Number 387109

Home Details

Home Type

Single Family

Est. Annual Taxes

$7,896

Year Built

Built in 2013

Lot Details

0.5 Acres

Parking

3

Listing Details

  • Architectural Style: Traditional
  • Directions: From 439, turn onto High Crest Dr, left onto Bowles Ranch Rd, then right onto Capstone St. House will be on your left at the end of the street.
  • Garage Yn: Yes
  • Unit Levels: One
  • Lot Size Acres: 0.504
  • Property Sub Type: Single Family Residence
  • Property Sub Type Additional: Single Family Residence
  • Prop. Type: Residential
  • Road Surface Type: Asphalt, Paved
  • Building Stories: 1
  • Subdivision Name: High Crest Ph I
  • Water Body Name: Hill Country View,Woods
  • Year Built: 2013
  • Special Features: None
  • Stories: 1

Interior Features

  • Appliances: Dishwasher, Disposal, Gas Range, Microwave, Tankless Water Heater, Some Electric Appliances, Some Gas Appliances, Range
  • Full Bathrooms: 3
  • Total Bedrooms: 4
  • Fireplace Features: None
  • Fireplace: No
  • Flooring: Stone
  • Interior Amenities: All Bedrooms Down, Beamed Ceilings, Ceiling Fan(s), Crown Molding, Garden Tub/Roman Tub, High Ceilings, Open Floorplan, Split Bedrooms, Separate Shower, Natural Woodwork, Walk-In Closet(s), Wired for Sound, Breakfast Bar, Custom Cabinets, Granite Counters, Kitchen Island, Kitchen/Family Room Combo, Kitchen/Dining Combo, Pantry, Walk-In Pantry
  • Living Area: 2525.0
  • Private Spa: No
  • ResoLivingAreaSource: Appraiser

Exterior Features

  • Construction Type: Stucco
  • Exterior Features: Porch, Propane Tank - Owned
  • Fencing: Back Yard, Wood
  • Foundation Details: Slab
  • Lot Features: Cul-De-Sac, Level, Mature Trees, 1/4 to 1/2 Acre Lot, 1/2 to 1 Acre Lot
  • Other Structures: Workshop
  • Patio And Porch Features: Covered, Porch
  • Pool Features: None
  • Property Condition: Resale
  • Roof: Composition, Shingle
  • View: Hills, Trees/Woods
  • View: Yes
  • Waterfront: No

Garage/Parking

  • Garage Spaces: 3.0
  • Parking Features: Garage, Garage Door Opener, Oversized, Garage Faces Side

Utilities

  • Cooling: Electric, 2 Units
  • Cooling Y N: Yes
  • Heating: Electric, Multiple Heating Units
  • Heating Yn: Yes
  • Laundry Features: Electric Dryer Hookup, Inside, Laundry Room
  • Sewer: Not Connected (at lot), Aerobic Septic, Public Sewer
  • Utilities: Electricity Available, Propane, Underground Utilities
  • Water Source: Community/Coop

Condo/Co-op/Association

  • Association: Yes
  • Community Features: None

Schools

  • Junior High Dist: Belton ISD

Lot Info

  • Parcel #: 387109
  • ResoLotSizeUnits: Acres

Tax Info

  • Tax Annual Amount: 7896.0
  • Tax Block: 4
  • Tax Lot: 1
  • Tax Year: 2024

Ownership History

We collect this data history from publicly available records. To have your information removed, we recommend requesting removal directly through your county’s website.

Date Name Owned For Owner Type

Purchase Details

Listed on
Oct 24, 2024
Closed on
Nov 27, 2024
Sold by
Snook Troy and Snook Jeannie
Bought by
Seller's Agent
chere shedor
The Foxx Real Estate Group-ARG
Buyer's Agent
Jean Shine
Coldwell Banker Apex, Realtors
List Price
$575,000
Views
38
Current Estimated Value
$533,920

Home Financials for this Owner

Home Financials are based on the most recent Mortgage that was taken out on this home.
Avg. Annual Appreciation
-2.18%
Original Mortgage
$506,976
Interest Rate
6.25%
Mortgage Type
FHA

Purchase Details

Closed on
Feb 18, 2014
Sold by
Verano Homes Lc
Bought by
Snook Troy and Snook Jeannie

Home Financials for this Owner

Home Financials are based on the most recent Mortgage that was taken out on this home.
Original Mortgage
$247,312
Interest Rate
4.55%
Mortgage Type
New Conventional

Purchase Details

Listed on
May 17, 2013
Closed on
May 31, 2013
Sold by
Ansley Corp
Bought by
Verano Homes Llc
Seller's Agent
Mark Mahler
Mahler Group
Buyer's Agent
Mark Mahler
Mahler Group
List Price
$44,000

Home Financials for this Owner

Home Financials are based on the most recent Mortgage that was taken out on this home.
Avg. Annual Appreciation
21.57%
Original Mortgage
$229,200
Interest Rate
3.43%
Mortgage Type
Purchase Money Mortgage
Source: Public Records

Home Values in the Area

Source: Public Records

Average Home Value in this Area


Source: Public Records

Agents Specializing in North Belton, TX

See All Agents

Purchase History

We collect this data history from publicly available records. To have your information removed, we recommend requesting removal directly through your county’s website.

Date Buyer Sale Price Title Company
-- Monteith Abstract & Title
Snook Troy -- None Available
Verano Homes Llc -- Centraland Title Company
Source: Public Records

Mortgage History

We collect this data history from publicly available records. To have your information removed, we recommend requesting removal directly through your county’s website.

Date Status Borrower Loan Amount
Open $507,881
Closed Hall Travis $506,976
Previous Owner Snook Troy $247,312
Previous Owner Verano Homes Llc $229,200
Source: Public Records

Property History

We collect this data history from publicly available records. To have your information removed, we recommend requesting removal directly through your county’s website.

Date Event Price List to Sale Price per Sq Ft Prior Sale
11/27/2024 11/27/24 Sold -- -- --
10/24/2024 10/24/24 For Sale $575,000 +1206.8% $228 / Sq Ft
05/31/2013 05/31/13 Sold -- -- -- View Prior Sale
05/17/2013 05/17/13 For Sale $44,000 0.0% --
05/01/2013 05/01/13 Pending -- -- --
03/28/2013 03/28/13 For Sale $44,000 -- --
Source: Central Texas MLS (CTXMLS)

Tax History

We collect this data history from publicly available records. To have your information removed, we recommend requesting removal directly through your county’s website.

Year Tax Paid Tax Assessment Tax Assessment Total Assessment is a certain percentage of the fair market value that is determined by local assessors to be the total taxable value of land and additions on the property. Land Improvement
2025 $5,975 $529,473
2024 $6,899 $529,473
2023 $7,178 $481,339 $0 $0
2022 $7,464 $437,581 $0 $0
2021 $7,255 $397,801 $50,000 $347,801
2020 $7,127 $365,805 $50,000 $315,805
2019 $7,525 $360,413 $50,000 $310,413
2018 $7,267 $353,096 $43,127 $309,969
2017 $6,377 $336,537 $43,127 $293,410
2016 $6,217 $328,044 $43,127 $284,917
2014 $4,022 $212,254 $0 $0
Source: Public Records

Agents Affiliated with this Home

  • Section Image
  • Section Image
  • Section Image
See All Agents

Map

Source: Central Texas MLS (CTXMLS)

MLS Number: 560564

Central Texas MLS (CTXMLS)

APN: 387109

Your Personal Tour Guide

Ask me questions while you tour the home.