NOT LISTED FOR SALE

Estimated Value: $580,580

3 Beds
2 Baths
2,468 Sq Ft
$235/Sq Ft Est. Value

Sale Details

Date Sold: March 30, 2017

Last sale price $285,000 $115 Per Sq Ft

Est. 104% increase in value since last sale

Current estimated payment $3,769 / mo

148 Days on Market

Highlights

  • Medical Services
  • Deck
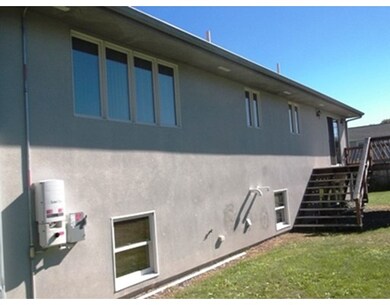
  • Raised Ranch Architecture
  • Solar Power System
  • Property is near public transit and schools
  • Wood Flooring

About This Home

As of March 2017

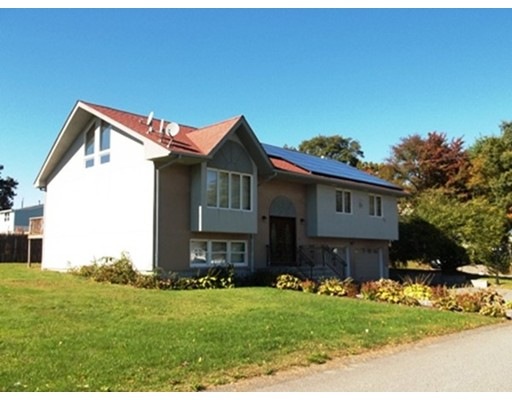
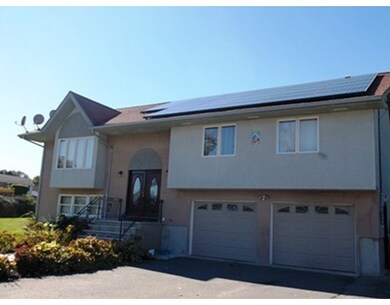
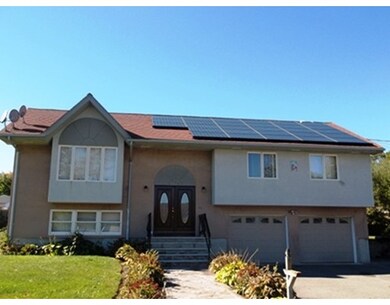
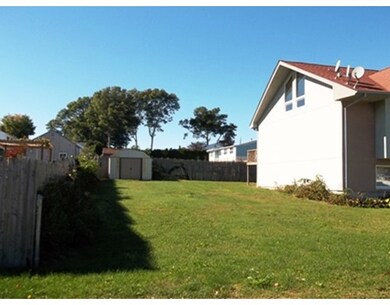
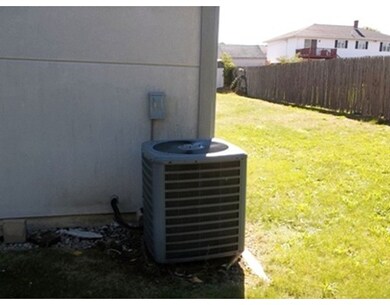
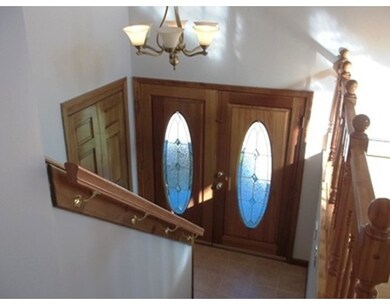
Magnificent custom raised ranch on a nicely landscaped corner lot, split entry style with cathedral ceilings giving this house a open and inviting atmosphere. Granite steps lead to a grand custom double entrance. Beautifully updated Armstrong kitchen with stainless steel appliances, dove tailed drawers, solid wood cabinets and granite countertops w/breakfast bar. Separate heating zones for living area, bedrooms and finished basement, also central air in upper level for a total of 4 zones. 3 spacious bedrooms with closets galore. 2 full baths. Gleaming hardwood floors and solid wood interior doors throughout. Navian on demand boiler to drastically help cut those heating bills and solar panels to bring down the electrical costs. This property is a MUST SEE with all the bell and whistles that the educated consumer desires. Call for your private showing today.

Last Agent to Sell the Property

Vasco Cabral

Keller Williams Realty Listed on: 10/13/2016

Keller Williams Realty

Last Buyer's Agent

Vasco Cabral

Keller Williams Realty Listed on: 10/13/2016

Keller Williams Realty
Create a Home Valuation Report for This Property
The Home Valuation Report is an in-depth analysis detailing your home's value as well as a comparison with similar homes in the area

Home Details

Home Type

  • Single Family

Est. Annual Taxes

  • $3,422

Year Built

  • Built in 1987

Lot Details

  • 10,890 Sq Ft Lot
  • Corner Lot
  • Cleared Lot
  • Property is zoned R-8

Parking

  • 2 Car Attached Garage
  • Tuck Under Parking
  • Garage Door Opener
  • Driveway
  • Open Parking
  • Off-Street Parking

Home Design

  • Raised Ranch Architecture
  • Split Foyer
  • Frame Construction
  • Shingle Roof
  • Concrete Perimeter Foundation

Interior Spaces

  • 2,468 Sq Ft Home
  • Insulated Windows
  • Window Screens
  • Insulated Doors
  • Home Security System
  • Washer and Gas Dryer Hookup

Kitchen

  • Oven
  • Built-In Range
  • Microwave
  • Dishwasher

Flooring

  • Wood
  • Carpet
  • Tile

Bedrooms and Bathrooms

  • 3 Bedrooms
  • Primary Bedroom on Main
  • 2 Full Bathrooms

Finished Basement

  • Basement Fills Entire Space Under The House
  • Garage Access
  • Sump Pump

Eco-Friendly Details

  • Solar Power System
  • Heating system powered by active solar

Outdoor Features

  • Deck
  • Outdoor Storage
  • Rain Gutters

Location

  • Property is near public transit and schools

Utilities

  • Central Air
  • 1 Cooling Zone
  • 3 Heating Zones
  • Heating System Uses Natural Gas
  • Baseboard Heating
  • 200+ Amp Service
  • Natural Gas Connected
  • Tankless Water Heater
  • Gas Water Heater
  • Satellite Dish

Listing and Financial Details

  • Assessor Parcel Number M:0D11 B:0000 L:0066,2822394

Community Details

Amenities

  • Medical Services
  • Shops
  • Coin Laundry

Recreation

  • Park
  • Bike Trail

Home Details

Home Type

Single Family

Est. Annual Taxes

$3,422

Year Built

Built in 1987

Lot Details

0.25 Acres

Parking

2

Listing Details

  • Property Type: Residential
  • Property Sub Type: Single Family Residence
  • Architectural Style: Raised Ranch
  • Year Built: 1987
  • Levels: Split Entry
  • Buyer Agency Type: %
  • Transaction Broker Type: %
  • Year Built Details: Approximate
  • SUB AGENCY OFFERED: No
  • Compensation Based On: Net Sale Price
  • ResoPropertyType: Residential
  • Special Features: None

Interior Features

  • Flooring: Tile, Carpet, Hardwood
  • Door Features: Insulated Doors
  • Fireplace YN: No
  • Appliances: Oven,Dishwasher,Microwave,Countertop Range,Refrigerator, Gas Water Heater,Tank Water Heaterless, Utility Connections for Gas Range, Utility Connections for Gas Dryer
  • Total Bedrooms: 3
  • Room Bedroom2 Level: First
  • Room Bedroom3 Level: First
  • Full Bathrooms: 2
  • Total Bathrooms: 2
  • Room Master Bedroom Level: First
  • Room Dining Room Level: First
  • Room Family Room Level: Basement
  • Room Kitchen Level: First
  • Laundry Features: Washer Hookup
  • Room Living Room Level: First
  • Basement: Full, Finished, Garage Access, Sump Pump
  • Living Area: 2468
  • Other Equipment: Satellite Dish
  • Window Features: Insulated Windows, Screens
  • MAIN LO: AN3817
  • MAIN SO: AN3817

Exterior Features

  • Exterior Features: Rain Gutters, Storage
  • Construction Materials: Frame
  • Foundation Details: Concrete Perimeter
  • Patio And Porch Features: Deck - Wood
  • Road Frontage Type: Public
  • Road Surface Type: Paved
  • Roof: Shingle
  • Waterfront YN: No

Garage/Parking

  • Garage Spaces: 2
  • Attached Garage YN: Yes
  • Carport Y N: No
  • Covered Parking Spaces: 2
  • Garage YN: Yes
  • Open Parking YN: Yes
  • Parking Features: Attached, Under, Garage Door Opener, Paved Drive, Off Street, Paved
  • Total Parking Spaces: 4

Utilities

  • Sewer: Public Sewer
  • Utilities: for Gas Range, for Gas Dryer, Washer Hookup
  • Cooling: Central Air
  • Heating: Baseboard, Natural Gas, Active Solar
  • Cooling Y N: Yes
  • Electric: Circuit Breakers, 200+ Amp Service
  • Heating YN: Yes
  • Security Features: Security System
  • Water Source: Public
  • HEAT ZONES: 3
  • COOLING ZONES: 1

Condo/Co-op/Association

  • Community Features: Public Transportation, Shopping, Park, Medical Facility, Laundromat, Bike Path, Highway Access, House of Worship, Private School, Public School, University

Lot Info

  • Parcel Number: M:0D11 B:0000 L:0066,2822394
  • Zoning: R-8
  • Farm Land Area Units: Square Feet
  • Lot Features: Corner Lot, Cleared
  • Lot Size Acres: 0.25
  • Lot Size Sq Ft: 10890
  • Lot Size Units: Acres
  • Property Attached YN: No
  • LOT SIZE: 10884

Green Features

  • Green Energy Generation: Solar

Tax Info

  • Tax Year: 2016
  • Tax Annual Amount: 3422.49

Multi Family

  • Basement Included Sq Ft: Yes

Home Values in the Area

Source: Public Records

Average Home Value in this Area


Source: Public Records

Agents Specializing in Maplewood, MA

See All Agents

Property History

We collect this data history from publicly available records. To have your information removed, we recommend requesting removal directly through your county’s website.

Date Event Price List to Sale Price per Sq Ft
03/30/2017 03/30/17 Sold $285,000 -8.0% $115 / Sq Ft
03/10/2017 03/10/17 Pending -- -- --
02/17/2017 02/17/17 Price Changed $309,900 0.0% $126 / Sq Ft
02/17/2017 02/17/17 For Sale $309,900 -3.1% $126 / Sq Ft
02/10/2017 02/10/17 Pending -- -- --
10/13/2016 10/13/16 For Sale $319,900 -- $130 / Sq Ft
Source: MLS Property Information Network (MLS PIN)

Agents Affiliated with this Home

  • Section Image
See All Agents

Map

Source: MLS Property Information Network (MLS PIN)

MLS Number: 72080746

MLS Property Information Network (MLS PIN)

APN: FALL-000011D-000000-000066

Your Personal Tour Guide

Ask me questions while you tour the home.