NOT LISTED FOR SALE

Estimated Value: $302,790

4 Beds
1.5 Baths
1,944 Sq Ft
$156/Sq Ft Est. Value

Sale Details

Date Sold: August 21, 2018

Last sale price $156,000 $80 Per Sq Ft

Est. 94% increase in value since last sale

Current estimated payment $1,772 / mo

528 Days on Market

Highlights

  • Deck
  • Corner Lot
  • No HOA
  • Separate Formal Living Room
  • Great Room
  • Double Pane Windows

About This Home

As of August 2018

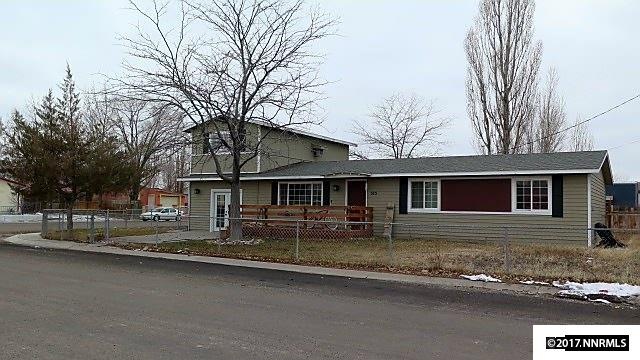
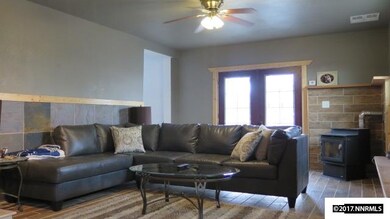
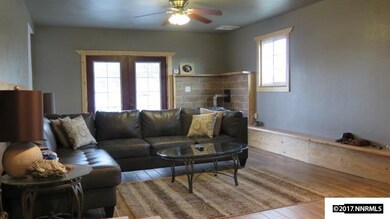
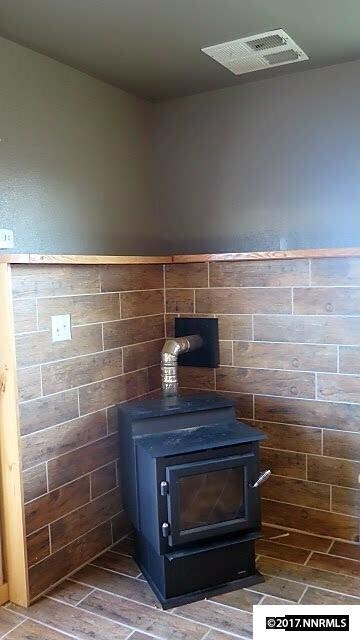
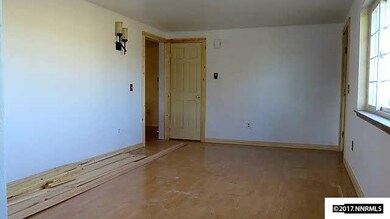
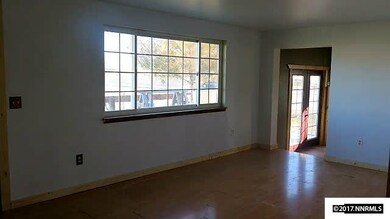
Sellers are motivated and will look at all offers! Large 4 bedroom home on corner lot in town. Mature trees and landscaping. Wood deck in the front and patio in the private back yard perfect for entertaining. Front and back yard are both fenced. The family room that also could be used for a great Rec Room was completely remodeled in 2015 with a new pellet stove, interior paint, new tile flooring, slate accent wall, trim and new french doors. The roof was replaced in 2011., Some windows are newer. The Seller states that the utilities are very reasonable. Being on a corner lot you have plenty of parking.

Last Agent to Sell the Property

Quincee Heinz

RE/MAX Legend License #B.143938LLC Listed on: 01/16/2017

RE/MAX Legend

Last Buyer's Agent

Kimberlie Buffington

Nolan Realty & Investments License #BS.144313

Create a Home Valuation Report for This Property
The Home Valuation Report is an in-depth analysis detailing your home's value as well as a comparison with similar homes in the area

Home Details

Home Type

  • Single Family

Est. Annual Taxes

  • $1,081

Year Built

  • Built in 1981

Lot Details

  • 6,098 Sq Ft Lot
  • Back and Front Yard Fenced
  • Landscaped
  • Corner Lot
  • Level Lot
  • Property is zoned MS

Home Design

  • Frame Construction
  • Pitched Roof
  • Shingle Roof
  • Composition Roof
  • Concrete Perimeter Foundation

Interior Spaces

  • 1,944 Sq Ft Home
  • 2-Story Property
  • Ceiling Fan
  • Double Pane Windows
  • Vinyl Clad Windows
  • Aluminum Window Frames
  • Family Room with Fireplace
  • Great Room
  • Separate Formal Living Room
  • Crawl Space
  • Fire and Smoke Detector

Kitchen

  • Breakfast Bar
  • Built-In Oven
  • Electric Cooktop
  • Dishwasher
  • Disposal

Flooring

  • Carpet
  • Laminate
  • Ceramic Tile

Bedrooms and Bathrooms

  • 4 Bedrooms

Laundry

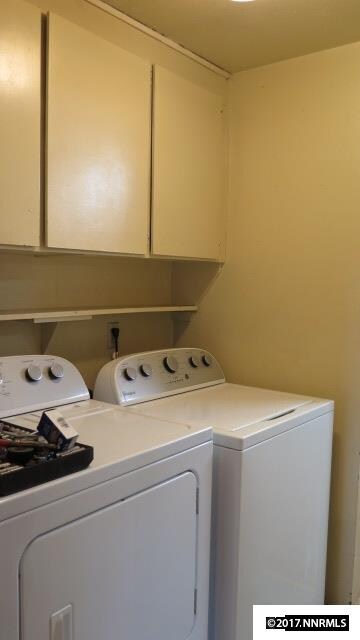
  • Laundry Room
  • Laundry in Hall
  • Laundry Cabinets

Outdoor Features

  • Deck
  • Patio

Utilities

  • Refrigerated and Evaporative Cooling System
  • Radiant Ceiling
  • Pellet Stove burns compressed wood to generate heat
  • Electric Water Heater

Community Details

  • No Home Owners Association

Listing and Financial Details

  • Home warranty included in the sale of the property
  • Assessor Parcel Number 00239310

Home Details

Home Type

Single Family

Est. Annual Taxes

$1,081

Year Built

Built in 1981

Lot Details

6,098 Sq Ft Lot

Listing Details

  • Year Built: 1981
  • Property Sub Type: Single Family Residence
  • Property Type: Residential
  • Horses: No
  • Lot Features: Corner Lot, Landscaped, Level
  • Lot Size Acres: 0.14
  • Road Frontage Type: Other
  • Security Features: Smoke Detector(s)
  • Association Amenities: None
  • Has H O A?: No
  • Co List Office Mls Id: 2091-o
  • Co List Office Phone: 775-455-5801
  • Directions: Eastgate Drive
  • Has Cooling?: Yes
  • Has Fireplace?: Yes
  • Living Area: 1944.0
  • Property Attached Yn: No
  • Contract Rent Control Y N2: No
  • Tax Legal Elementary School: Out of Area
  • Tax Legal Middle Or Junior School2: Out Of Area
  • Tax Legal High School: Out Of Area
  • Tax Legal Tax Annual Amount: 1080.92
  • Tax Legal Zoning4: MS
  • Association Community Association Y N3: No
  • Building Stories5: 2
  • Building Property Attached Y N: No
  • Building Home Warranty Y N: Yes
  • Lot Lot Size Acres2: 0.14
  • Lot Lot Size Square Feet2: 6098.4
  • Lot Horse Y N2: No
  • Cooling Evaporative Cooling: Yes
  • Fencing Back Yard: Yes
  • Lot Features Landscaped: Yes
  • Cooling Electric: Yes
  • Foundation Details Crawl Space: Yes
  • Lot Features Level: Yes
  • Sewer Public Sewer: Yes
  • Special Information Covenants Conditions Restrictions Y N: No
  • Water Heater Electric5: Yes
  • Water Rights Water Rights Y N: No
  • Appliances Dishwasher: Yes
  • Appliances Disposal: Yes
  • Outdoor Living Spaces Deck3: Yes
  • Outdoor Living Spaces Patio2: Yes
  • Security Features Smoke Detector(s): Yes
  • Foundation Details Full Perimeter: Yes
  • Fencing Front Yard: Yes
  • Fireplace Features Pellet Stove: Yes
  • Lot Features Corner Lot: Yes
  • Construction Materials Frame: Yes
  • Appliances Included As Personal Property Electric Cooktop2: Yes
  • Appliances Included As Personal Property Oven2: Yes
  • Construction Materials Fiber Cement: Yes
  • Special Features: None
  • Stories: 2

Interior Features

  • Appliances: Dishwasher, Disposal, Electric Cooktop, Oven, Refrigerator
  • Flooring: Carpet, Ceramic Tile, Laminate
  • Full Bathrooms: 1
  • Half Bathrooms: 1
  • Total Bedrooms: 4
  • Fireplace Features: Pellet Stove
  • Interior Amenities: Breakfast Bar, Ceiling Fan(s)
  • Window Features: Double Pane Windows, Metal Frames, Vinyl Frames
  • Interior Bathrooms Half: 1
  • Interior Living Area4: 1944.0
  • Interior Fireplace Y N: Yes
  • Flooring Carpet: Yes
  • Interior Features Breakfast Bar: Yes
  • Window Features Double Pane Windows: Yes
  • Window Features Vinyl Frames: Yes
  • Living Room Features Separate Formal Room: Yes
  • Family Room Features Separate Formal Room3: Yes
  • Kitchen Features Breakfast Bar2: Yes
  • Laundry Features In Hall: Yes
  • Flooring Ceramic Tile: Yes
  • Laundry Features Cabinets2: Yes
  • Laundry Features Laundry Area: Yes
  • Kitchen Features Built- In Dishwasher: Yes
  • Kitchen Features Disposal2: Yes
  • Fireplace Features Family Room: Yes
  • Window Features Metal Frames: Yes
  • Flooring Laminate: Yes
  • Interior Features Ceiling Fan(s)2: Yes
  • Dining Room Features Great Room4: Yes
  • Family Room Features Ceiling Fan(s)5: Yes
  • Dining Room Features Ceiling Fan(s)4: Yes
  • Kitchen Features Built- In Single Oven: Yes
  • Kitchen Features Electric Cooktop3: Yes

Exterior Features

  • Exterior Features: None
  • Roof: Composition, Pitched, Shingle
  • Stories: 2
  • Construction Type: Fiber Cement, Frame
  • Foundation Details: Crawl Space, Full Perimeter
  • Patio And Porch Features: Patio, Deck
  • Roof Composition: Yes
  • Roof Pitched: Yes
  • Roof Shingle: Yes

Garage/Parking

  • Has Attached Garage?: No
  • Has Carport?: No
  • Has Attached Garage?: No
  • Parking Features: None
  • Parking Information Garage Y N: No
  • Parking Information Carport Y N: No

Utilities

  • Utilities: Electricity Available, Sewer Available, Water Available
  • Water Source: Public
  • Laundry Features: Cabinets, In Hall, Laundry Area
  • Cooling: Electric, Evaporative Cooling
  • Heating: Electric, Radiant Ceiling
  • Heating Yn: Yes
  • Sewer: Public Sewer
  • Utilities Cooling Y N3: Yes
  • Utilities Heating Y N3: Yes
  • Utilities Electricity Available: Yes
  • Utilities Sewer Available: Yes
  • Utilities Water Available: Yes
  • Water Source Public: Yes
  • Heating Electric4: Yes
  • Heating Radiant Ceiling: Yes

Schools

  • Middle Or Junior School: Out Of Area

Lot Info

  • Parcel Number: 00239310
  • Fencing: Back Yard, Front Yard
  • Lot Size Sq Ft: 6098.4
  • Zoning: MS

Tax Info

  • Tax Annual Amount: 1080.92

MLS Schools

  • Elementary School: Out of Area
  • HighSchool: Out Of Area

Ownership History

We collect this data history from publicly available records. To have your information removed, we recommend requesting removal directly through your county’s website.

Date Name Owned For Owner Type

Purchase Details

Listed on
Jan 16, 2017
Closed on
Aug 1, 2018
Sold by
Bought by
Seller's Agent
Quincee Heinz
RE/MAX Legend
Buyer's Agent
Kimberlie Buffington
Nolan Realty & Investments
List Price
$211,900
Sold Price
$156,000
Premium/Discount to List
-$55,900
-26.38%
Current Estimated Value
$302,790

Home Financials for this Owner

Home Financials are based on the most recent Mortgage that was taken out on this home.
Estimated Appreciation
$146,790
Avg. Annual Appreciation
8.65%
Original Mortgage
$153,174
Interest Rate
4.5%
Mortgage Type
FHA

Purchase Details

Closed on
Sep 10, 2013
Sold by
Bought by

Home Financials for this Owner

Home Financials are based on the most recent Mortgage that was taken out on this home.
Original Mortgage
$149,246
Interest Rate
4.87%
Mortgage Type
FHA

Purchase Details

Closed on
Dec 28, 2009
Sold by
Bought by

Purchase Details

Closed on
Feb 5, 2009
Sold by
Bought by
Source: Public Records

Home Values in the Area

Source: Public Records

Average Home Value in this Area


Source: Public Records

Agents Specializing in Battle Mountain, NV

See All Agents

Purchase History

We collect this data history from publicly available records. To have your information removed, we recommend requesting removal directly through your county’s website.

Date Buyer Sale Price Title Company
$156,000 First American Title Ins Co
$152,000 Western Title Company
$69,140 Stewart Title
$101,796 First American Title
Source: Public Records

Mortgage History

We collect this data history from publicly available records. To have your information removed, we recommend requesting removal directly through your county’s website.

Date Status Borrower Loan Amount
Open $147,620
Closed $153,174
Previous Owner $149,246
Previous Owner $99,200
Source: Public Records

Property History

We collect this data history from publicly available records. To have your information removed, we recommend requesting removal directly through your county’s website.

Date Event Price List to Sale Price per Sq Ft
08/21/2018 08/21/18 Sold $156,000 -2.4% $80 / Sq Ft
06/28/2018 06/28/18 Pending -- -- --
02/01/2018 02/01/18 Price Changed $159,900 -24.5% $82 / Sq Ft
01/16/2017 01/16/17 For Sale $211,900 -- $109 / Sq Ft
Source: Northern Nevada Regional MLS

Tax History

We collect this data history from publicly available records. To have your information removed, we recommend requesting removal directly through your county’s website.

Year Tax Paid Tax Assessment Tax Assessment Total Assessment is a certain percentage of the fair market value that is determined by local assessors to be the total taxable value of land and additions on the property. Land Improvement
2025 $1,331 $40,806 $8,400 $32,406
2024 $1,293 $38,882 $7,000 $31,882
2023 $1,293 $37,249 $7,000 $30,249
2022 $1,209 $34,918 $7,000 $27,918
2021 $1,189 $35,061 $7,000 $28,061
2020 $1,162 $35,205 $7,000 $28,205
2019 $1,122 $32,364 $3,675 $28,689
2018 $1,090 $31,415 $3,675 $27,740
2017 $1,085 $31,285 $3,675 $27,610
2016 $1,081 $31,297 $3,675 $27,622
2015 $1,009 $31,194 $3,675 $27,519
2014 $1,009 $31,065 $3,675 $27,390
Source: Public Records

Agents Affiliated with this Home

  • Section Image
  • Section Image
See All Agents

Map

Source: Northern Nevada Regional MLS

MLS Number: 170000499

Northern Nevada Regional MLS

APN: 002-393-10

Your Personal Tour Guide

Ask me questions while you tour the home.