
Deborah Renna-Hynes
eXp Realty, LLC
(315) 903-5777
200 Total Sales
2 in Dutchtown
$120K - $155K Price Range

Estimated Value: $141,836
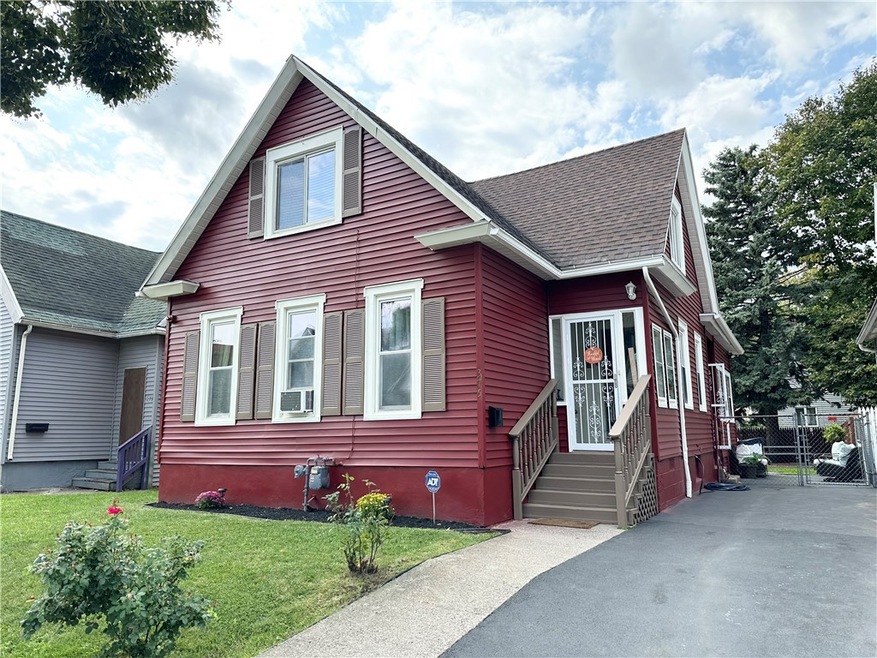
Welcome to 375 Hague St, a beautifully updated vinyl-sided Cape Cod offering a perfect blend of modern amenities and classic charm. This spacious 5-bedroom, 2-bathroom home boasts a thoughtfully designed layout, with two bedrooms on the first floor and three upstairs, ideal for flexible living arrangements. Step into the bright, updated kitchen featuring elegant white shaker cabinets, granite countertops, and a stylish tiled backsplash—a true culinary haven. The other showstopper on this level is the expansive bathroom, complete with an ornate tiled Jacuzzi tub & a separate stand-up shower, creating a spa-like retreat in your own home. The 2nd-floor ensuite bathroom offers added convenience & privacy as a perfect guest room or office/flex space. Outside, your backyard oasis awaits, designed for ultimate relaxation and entertaining. Enjoy summer days around the above-ground pool, host BBQs in the dedicated area, or unwind on one of the two separate patios. Additional features include a 2-year-old hot water tank, an 8-year-old tear-off roof, and vinyl windows throughout, making this home truly move-in ready. Don't miss out on this remarkable home! Delayed negotiations til 9/16 @ 12pm
Last Agent to Sell the Property
Listing by Coldwell Banker Custom Realty License #10401330195 Listed on: 09/09/2024
We collect this data history from publicly available records. To have your information removed, we recommend requesting removal directly through your county’s website.
Deborah Renna-Hynes
eXp Realty, LLC
(315) 903-5777
200 Total Sales
2 in Dutchtown
$120K - $155K Price Range
Anastasia Broikos
RE/MAX Plus
(585) 203-9075
89 Total Sales
1 in Dutchtown
$38,000 Price
Jenna May
Keller Williams Realty Greater Rochester
(315) 333-7093
428 Total Sales
1 in Dutchtown
$91,250 Price
Kirsten Perkins
Empire Realty Group
(585) 514-5314
178 Total Sales
4 in Dutchtown
$35K - $90K Price Range
Austin Moyer
Engel & Volkers Lake Placid Real Estate
(585) 378-5175
109 Total Sales
2 in Dutchtown
$33K - $35K Price Range
Shaemar Cherew-Gordon
Keller Williams Realty Greater Rochester
(585) 565-5215
91 Total Sales
1 in Dutchtown
$95,000 Price
We collect this data history from publicly available records. To have your information removed, we recommend requesting removal directly through your county’s website.
| Date | Buyer | Sale Price | Title Company |
|---|---|---|---|
| $135,000 | Abar Abstract | ||
| Reyes Ramon A | -- | None Available | |
| 495 Broad Street Llc | -- | None Available | |
| Rivera Felicita | $14,000 | None Available | |
| Secretary Of Housing & Urban Development | -- | None Available | |
| -- | $37,500 | -- | |
| -- | -- | -- |
We collect this data history from publicly available records. To have your information removed, we recommend requesting removal directly through your county’s website.
| Date | Status | Borrower | Loan Amount |
|---|---|---|---|
| Open | $130,494 |
We collect this data history from publicly available records. To have your information removed, we recommend requesting removal directly through your county’s website.
| Date | Event | Price | List to Sale | Price per Sq Ft |
|---|---|---|---|---|
| 11/22/2024 11/22/24 | Sold | $135,000 | +12.6% | $95 / Sq Ft |
| 09/18/2024 09/18/24 | Pending | -- | -- | -- |
| 09/09/2024 09/09/24 | For Sale | $119,900 | -- | $84 / Sq Ft |
We collect this data history from publicly available records. To have your information removed, we recommend requesting removal directly through your county’s website.
| Year | Tax Paid | Tax Assessment Tax Assessment Total Assessment is a certain percentage of the fair market value that is determined by local assessors to be the total taxable value of land and additions on the property. | Land | Improvement |
|---|---|---|---|---|
| 2025 | $784 | $65,600 | $4,600 | $61,000 |
| 2024 | $784 | $65,600 | $4,600 | $61,000 |
| 2023 | $635 | $38,200 | $3,700 | $34,500 |
| 2022 | $517 | $38,200 | $3,700 | $34,500 |
| 2021 | $536 | $38,200 | $3,700 | $34,500 |
| 2020 | $556 | $38,200 | $3,700 | $34,500 |
| 2019 | $512 | $36,000 | $3,700 | $32,300 |
| 2018 | $1,285 | $36,000 | $3,700 | $32,300 |
| 2017 | $0 | $36,000 | $3,700 | $32,300 |
| 2016 | $512 | $36,000 | $3,700 | $32,300 |
| 2015 | $1,291 | $35,500 | $3,700 | $31,800 |
| 2014 | $1,291 | $35,500 | $3,700 | $31,800 |
Seller's Agent in 2024
Anthony Sanza
Coldwell Banker Custom Realty
(585) 505-4439
1 in this area
80 Total Sales
CM
Buyer's Agent in 2024
Chloe Mansfield
Keller Williams Realty Gateway
(315) 521-5908
1 in this area
14 Total Sales
Source: Upstate New York Real Estate Information Services (UNYREIS)
MLS Number: R1564432
APN: 261400-120-240-0001-013-000-0000
Disclaimer: Certain information contained herein is derived from information provided by parties other than Homes.com. All information provided is deemed reliable, but is not guaranteed to be accurate and should be independently verified.
The data relating to real estate on this web site comes in part from the Internet Data Exchange (IDX) Program of the CNYIS, UNYREIS and WNYREIS. Real estate listings held by firms other than Homes.com, LLC are marked with the IDX logo and include the Listing Broker’s Firm Name.
Disclaimer: All information deemed reliable but not guaranteed and should be independently verified. All properties
are subject to prior sale, change or withdrawal. Neither the listing broker(s) nor Homes.com, LLC shall be responsible for any typographical errors, misinformation, misprints, and shall be held totally harmless.
© 2026 CNYIS, UNYREIS, WNYREIS. All rights reserved.
Ask me questions while you tour the home.