NOT LISTED FOR SALE

375 Jacobs Loop Trussville, AL 35173

3 Beds
3.5 Baths
2,196 Sq Ft
1 Acre Lot

Sale Details

Date Sold: October 31, 2024

Last sale price $560,000 $255 Per Sq Ft

Highlights

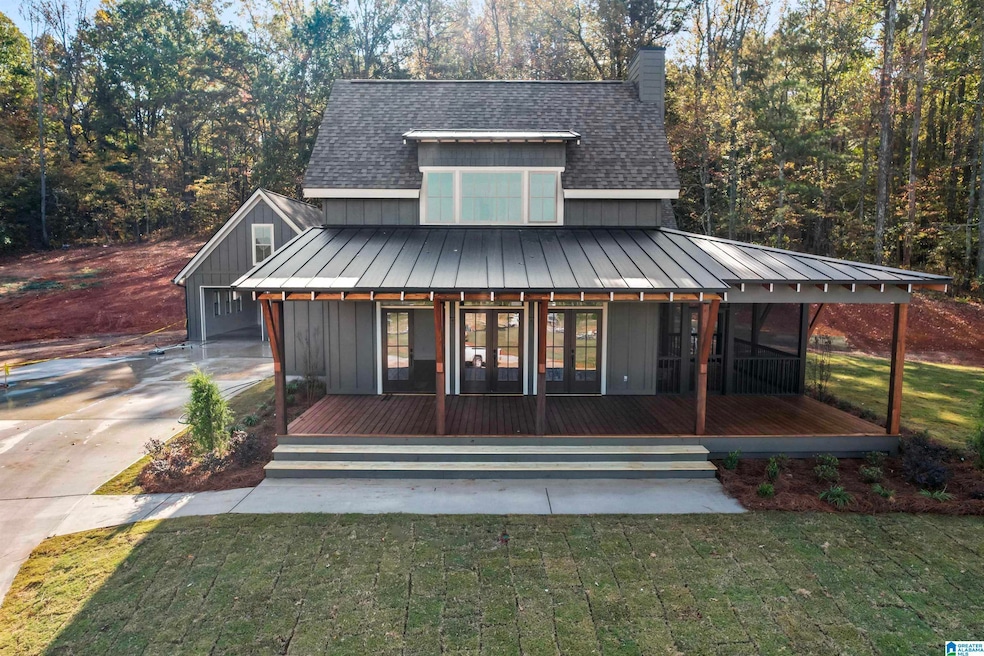
  • New Construction
  • 1 Acre Lot
  • Covered Deck
  • Springville Middle School Rated 10
  • Mountain View
  • Attic

About This Home

As of October 2024

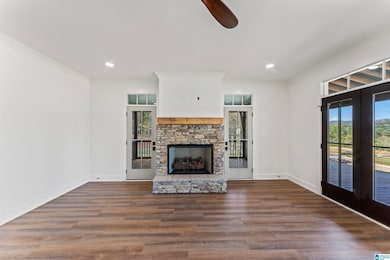
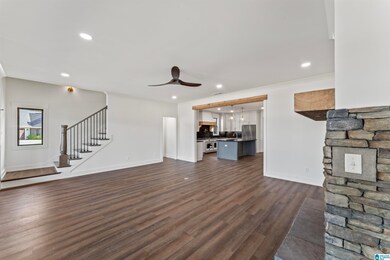
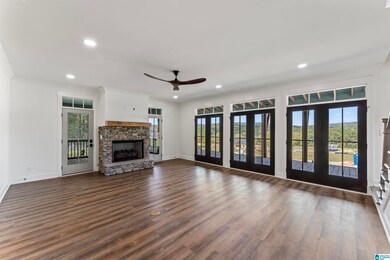
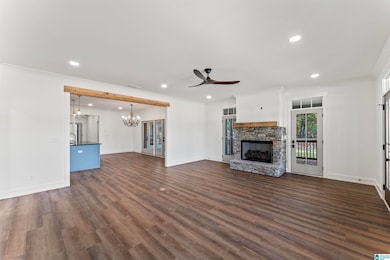
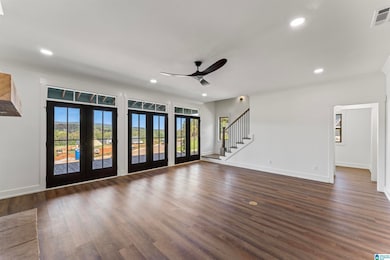
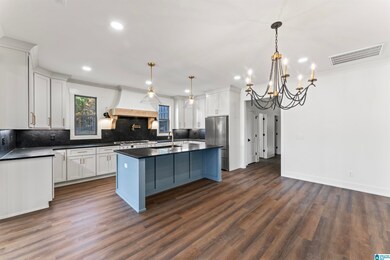
New construction in Argo! Welcome to Grant Crossing! Modern Farmhouse Style Home featuring 3 Beds 3.5 Baths. As you enter the front door, you'll be greeted by natural light shining through from 3 windows hovering overhead. Passing through the foyer, you'll experience the elegant charm of the towering, vaulted ceiling spanning over the Great Room. The Great Room is surrounded by a separate dining room with openings into the kitchen and great room. The kitchen is complete with an oversized island, gas stove, and a huge butler's pantry. Just down the hallway from the kitchen is a large laundry room, an office, a half bath and entrance to your Master Suite with access to your porch wrapping around 3 sides of the home! From your wrap around porch, you'll enjoy sunrises and sunsets over the beautiful mountain landscape which surrounds the City of Argo. Take a walk through the quaint nature trail or to 1 of the 2 community ponds. You must see Grant Crossing!

Last Agent to Sell the Property

Joey Calvin

eXp Realty, LLC Central Listed on: 06/22/2023

eXp Realty, LLC Central

Last Buyer's Agent

Minnie Rivera

Real Broker LLC

Home Details

Home Type

  • Single Family

Year Built

  • Built in 2024 | New Construction

Lot Details

  • 1

Parking

  • Garage
  • Garage on Main Level
  • Side Facing Garage

Home Design

  • Slab Foundation
  • HardiePlank Type

Interior Spaces

  • Recessed Lighting
  • Ventless Fireplace
  • Gas Log Fireplace
  • French Doors
  • Great Room with Fireplace
  • Mountain Views
  • Solid Surface Countertops
  • Attic

Bedrooms and Bathrooms

  • 3 Bedrooms

Laundry

  • Laundry Room
  • Laundry on main level
  • Washer Hookup

Schools

  • Springville Elementary And Middle School
  • Springville High School

Utilities

  • Central Heating and Cooling System
  • Underground Utilities
  • Gas Water Heater
  • Septic System

Additional Features

  • Covered Deck
  • 1 Acre Lot

Community Details

  • $15 Other Monthly Fees

Listing and Financial Details

  • Tax Lot 9

Home Details

Home Type

Single Family

Year Built

Built in 2024 | New Construction

Lot Details

1 Acres

Parking

2

Listing Details

  • Down Payment Assistance: Yes
  • Property Type: Residential
  • Flood Plain: N
  • Year Built: 2024
  • Property Sub Type: Single Family Residence
  • LotSizeAcres: 1.0
  • Co List Office Mls Id: KWRTV
  • Directions: Travel I-59North and take the Argo exit. Right off interstate. Left onto Hwy 11. In 1 mile, turn right onto Angus Street. Homes and acreage are directly over the RR crossing.
  • Above Grade Finished Sq Ft: 2196.0
  • Year Built Details: New Complete
  • DecksYN: Y
  • DECK: Covered (DECK)
  • GardenPatioStyleYN: No
  • HistoricRegisterYN: No
  • LogHomeYN: No
  • PatioYN: No
  • SplitFoyerYN: No
  • TriLevelYN: No
  • UndergroundUtilsYN: Yes
  • SplitLevelYN: No
  • LOTVIEW517: Mountain View
  • CEILING: 9 Feet +,Cathedral/Vaulted,Crown Molding,Smooth Ceilings
  • AMENITy: Bike Trails,Boats-Non Motor Only,Clubhouse,Fishing,Golf Cart Path,Playgound,Pond,Street Lights,Walking Paths
  • SystemPrice: 560000
  • Special Features: NewHome

Interior Features

  • Interior Amenities: Recess Lighting
  • Fireplace Location: Great Room (FIREPL)
  • Fireplace Type: Gas (FIREPL)
  • Room 1: Great Room
  • Room 2: Dining Room
  • Room 3: Kitchen
  • Room 4: Office/Study
  • Room 5: Master Bedroom
  • Room 6: Master Bath
  • Room 7: Laundry
  • Room 8: Bedroom
  • Room 9: Bedroom
  • Room 10: Full Bath
  • Room 11: Half Bath
  • Kitchen Equipment: Dishwasher Built-In,Microwave Built-In,Refrigerator,Stove-Gas
  • Laundry Dryer Hookup: Dryer-Electric,Dryer -Gas
  • Laundry Features: Washer Hookup
  • Laundry Location: Laundry (MLVL)
  • Laundry Space: Room
  • Full Bathrooms: 3
  • Half Bathrooms: 1
  • Total Bedrooms: 3
  • Door Features: French Doors
  • Fireplace Features: Ventless, Gas Log
  • Fireplaces: 1
  • AtticYN: Y
  • KITCHENCOUNTERTOP: Solid Surface
  • BEDBATHFEATURE: Garden Tub,Linen Closet,Separate Shower,Separate Vanities,Tub/Shower Combo,Walk-In Closets
  • Main Level Sq Ft: 1518
  • Upper Level Sq Ft: 678

Exterior Features

  • Exterior Features: None
  • Water Heater: Gas (WTRHTR)
  • Waterfront: No
  • Construction Type: HardiPlank Type
  • Foundation Details: Slab
  • Property Condition: New Construction
  • PoolYN: No

Garage/Parking

  • Garage Entry Location: SIDE
  • Parking Features: Parking (MLVL)

Utilities

  • Heating: Central
  • Cooling: Central Air
  • Water: Public Water
  • HVAC Area: 2196
  • Sewer: Septic

Fee Information

  • Garbage Fee Amount: 45
  • Garbage Fee Per: Q
  • Fire Fee: N
  • Garbage Fee: Y
  • Library Fee: No

Schools

  • High School: SPRINGVILLE
  • Elementary School: SPRINGVILLE
  • Middle Or Junior School: SPRINGVILLE

Lot Info

  • Lot View: Yes

Tax Info

  • Tax District: COUNTY
  • Tax Lot: 9
Create a Home Valuation Report for This Property
The Home Valuation Report is an in-depth analysis detailing your home's value as well as a comparison with similar homes in the area

Home Values in the Area

Source: Public Records

Average Home Value in this Area


Source: Public Records

Property History

We collect this data history from publicly available records. To have your information removed, we recommend requesting removal directly through your county’s website.

Date Event Price List to Sale Price per Sq Ft
10/31/2024 10/31/24 Sold $560,000 +2.0% $255 / Sq Ft
08/09/2024 08/09/24 Price Changed $549,000 +11.1% $250 / Sq Ft
08/05/2024 08/05/24 Price Changed $494,100 +4.7% $225 / Sq Ft
05/13/2024 05/13/24 Price Changed $472,140 +7.5% $215 / Sq Ft
06/22/2023 06/22/23 For Sale $439,200 -- $200 / Sq Ft
Source: Greater Alabama MLS

Agents Affiliated with this Home

  • Section Image
  • Section Image
See All Agents

Map

Source: Greater Alabama MLS

MLS Number: 1357749

Greater Alabama MLS
Your Personal Tour Guide

Ask me questions while you tour the home.