DA
Seller's Agent in 2017
Diane Adams : Home Quest Realty
Windermere Van Vleet & Assoc.
7 Total Sales
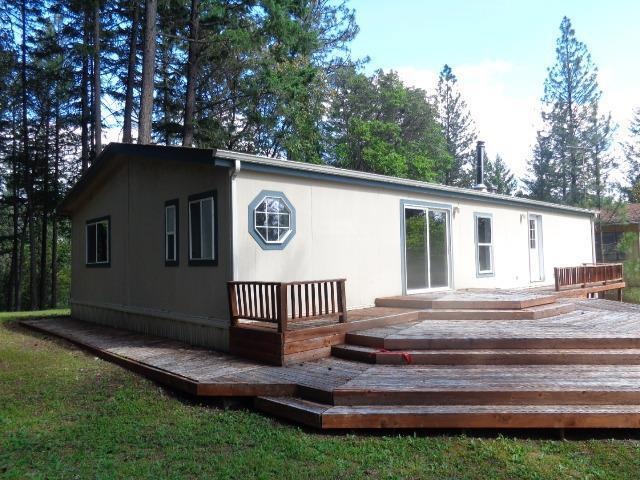
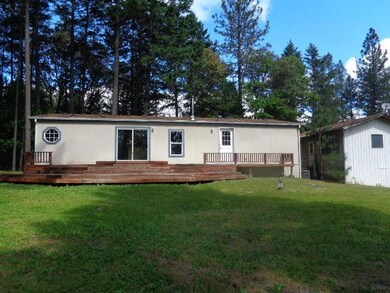

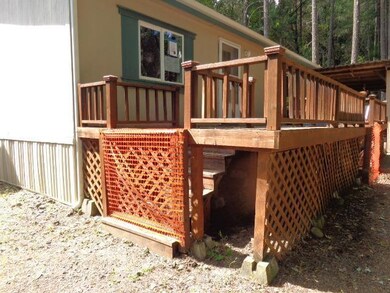
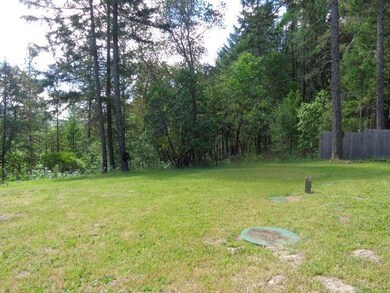
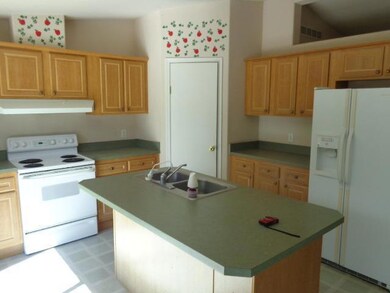
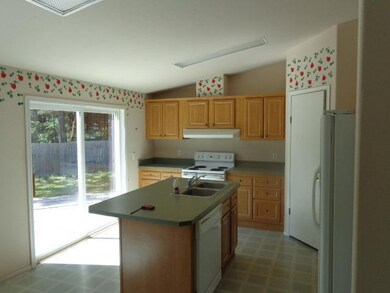
This is really COUNTRY living! This 2001 American Star manufactured home sits on 6.05 acres of land back on a country road in Eagle Point. It features 1456 sq. ft. of living space with 3 bedrooms & 2 baths. The Master bedroom has a walk-in closet & the large master bath has a garden tub & shower. The kitchen has an island, pantry, certified wood stove. The large, multi-level deck that is just outside the slider glass doors in the kitchen (with great views of trees & mountains) will be enjoyable for summer BBQ's & simple relaxation. The front deck has beautiful views of trees & nature. There are numerous outbuildings for storage, & carport, corral/stable, plus barn. What could be better than the peace & quiet of living in the country.
Last Agent to Sell the Property
Diane Adams : Home Quest Realty
Windermere Van Vleet & Assoc. License #950800029 Listed on: 07/07/2017

We collect this data history from publicly available records. To have your information removed, we recommend requesting removal directly through your county’s website.
| Date | Buyer | Sale Price | Title Company |
|---|---|---|---|
| -- | Accommodation | ||
| Scarbrough Larry | $178,000 | Ticor Title Company Of Or | |
| Federal National Mortgage Association | $183,176 | None Available | |
| Federal National Mortgage Association | $183,176 | None Available | |
| Swanton Sherie A | -- | Jackson County Title | |
| Swanton Sherie A | $110,000 | Key Title Company |
We collect this data history from publicly available records. To have your information removed, we recommend requesting removal directly through your county’s website.
| Date | Status | Borrower | Loan Amount |
|---|---|---|---|
| Previous Owner | $148,000 | ||
| Previous Owner | Swanton Sherie A | $97,300 |
We collect this data history from publicly available records. To have your information removed, we recommend requesting removal directly through your county’s website.
| Date | Event | Price | List to Sale | Price per Sq Ft |
|---|---|---|---|---|
| 08/23/2017 08/23/17 | Sold | $178,000 | -6.3% | $122 / Sq Ft |
| 07/27/2017 07/27/17 | Pending | -- | -- | -- |
| 06/12/2017 06/12/17 | For Sale | $190,000 | -- | $130 / Sq Ft |
We collect this data history from publicly available records. To have your information removed, we recommend requesting removal directly through your county’s website.
| Year | Tax Paid | Tax Assessment Tax Assessment Total Assessment is a certain percentage of the fair market value that is determined by local assessors to be the total taxable value of land and additions on the property. | Land | Improvement |
|---|---|---|---|---|
| 2026 | $1,974 | $174,290 | ||
| 2025 | $1,919 | $169,220 | $132,980 | $36,240 |
| 2024 | $1,919 | $164,300 | $129,100 | $35,200 |
| 2023 | $1,855 | $159,520 | $125,350 | $34,170 |
| 2022 | $1,802 | $159,520 | $125,350 | $34,170 |
| 2021 | $1,751 | $154,880 | $121,700 | $33,180 |
| 2020 | $1,895 | $150,370 | $118,150 | $32,220 |
| 2019 | $2,226 | $168,020 | $79,170 | $88,850 |
| 2018 | $2,176 | $163,130 | $76,870 | $86,260 |
| 2017 | $1,991 | $163,130 | $76,870 | $86,260 |
| 2016 | $1,927 | $153,770 | $72,450 | $81,320 |
| 2015 | $1,861 | $153,770 | $72,450 | $81,320 |
| 2014 | $1,808 | $144,960 | $68,280 | $76,680 |
DA
Seller's Agent in 2017
Diane Adams : Home Quest Realty
Windermere Van Vleet & Assoc.
7 Total Sales
Buyer's Agent in 2017
Jennifer Kastrava
Keller Williams Realty Southern Oregon
(541) 531-5941
69 Total Sales
Source: Oregon Datashare
MLS Number: 102978167
Disclaimer: Certain information contained herein is derived from information provided by parties other than Homes.com. All information provided is deemed reliable, but is not guaranteed to be accurate and should be independently verified.
© 2026 Oregon Datashare (KCAR | MLSCO | SOMLS). All rights reserved. The data relating to real estate for sale on this web site comes in part from the Internet Data Exchange Program of the Oregon Datashare. Real estate listings held by IDX Brokerage firms other than Ten-X are marked with the Internet Data Exchange logo or the Internet Data Exchange thumbnail logo and detailed information about them includes the name of the listing Brokers. Information provided is for consumers' personal, non-commercial use and may not be used for any purpose other than to identify prospective properties the viewer may be interested in purchasing. The consumer will not copy, retransmit nor redistribute any of the content from this website. Information provided is deemed reliable, but not guaranteed.
Ask me questions while you tour the home.