
Courtney Cusano
Coldwell Banker Realty
(959) 200-8602
133 Total Sales
1 in Granby
$265,000 Price
Estimated Value: $391,830
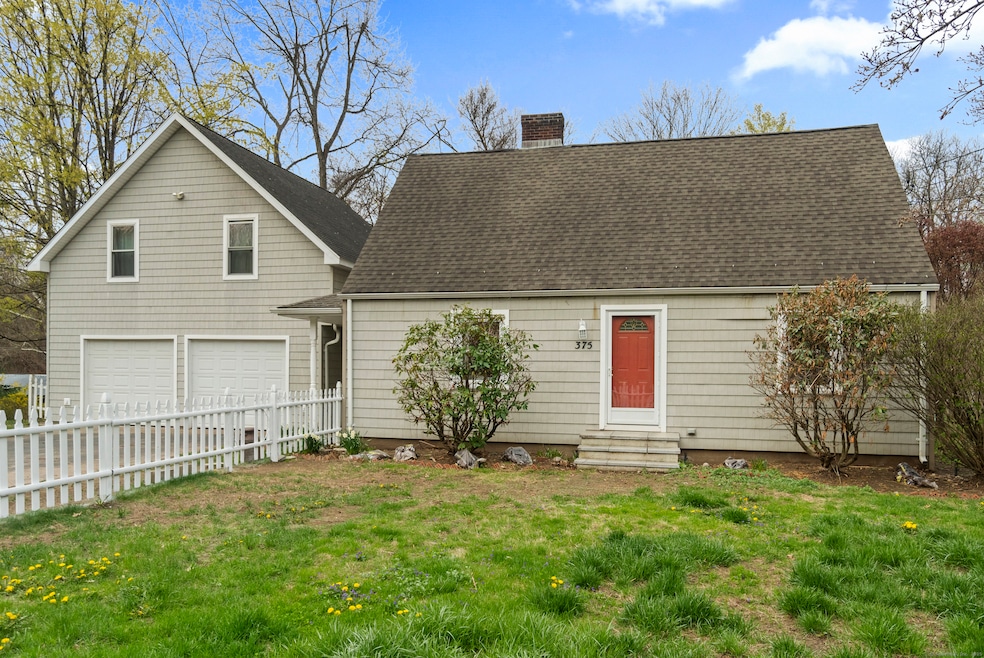
Welcome to 375 Salmon Brook St. Granby. This gorgeous 3 bedroom 2 bath cape is perfect for a growing family. This property offers a spacious kitchen with a built in breakfast bar. A perfectly situated dining room allows you to have a great view of the river in the back yard. while sitting down for a family meal! Bathrooms on each floor allow for privacy and can easily allow for a master suite to be located on either floor. The Spacious loft area is perfect for a home office, an extra bedroom room or a play room! The living room has a beautiful mantle, with a wood fire place directly under to keep warm on those cool nights! The oversize two car garage, is connected to the main house via a mudroom which also houses a laundry room! The second floor of the garage boast an extra 676 square feet which is unfinished but ready to go, with laundry hook up, propane gas lines for heating, and a massive French door leading to the back yard. This space is optimal for an in-law apartment and can be accessed from inside the garage. The backyard boast two sheds, and a breathtaking view of salmon brook stream which is stocked with salmon and a great place for fishing. The stream also has a small beach front and is a perfect play area! Extras included with this home are an irrigation system, a generator hook up, a central vac, and a fenced in yard! Property has been freshly painted, and has new flooring in every bedroom as well as stairs and loft area!
Last Agent to Sell the Property
Berkshire Hathaway NE Prop. License #REB.0795238 Listed on: 04/29/2025
Courtney Cusano
Coldwell Banker Realty
(959) 200-8602
133 Total Sales
1 in Granby
$265,000 Price
Donald Boushee
William Pitt Sotheby's Int'l
(959) 215-5785
39 Total Sales
1 in Granby
$275,000 Price
Linda Johnson
Century 21 AllPoints Realty
(860) 815-8337
66 Total Sales
2 in Granby
$280K - $369K Price Range
Amber Jones
KW Legacy Partners
(860) 718-4957
64 Total Sales
1 in Granby
$236,300 Price
Divya Kataria
Berkshire Hathaway NE Prop.
(860) 979-5972
81 Total Sales
1 in Granby
$650,000 Price
Shawna Rohan
eXp Realty
(860) 846-3760
166 Total Sales
2 in Granby
$90K - $272K Price Range
We collect this data history from publicly available records. To have your information removed, we recommend requesting removal directly through your county’s website.
| Date | Event | Price | List to Sale | Price per Sq Ft | Prior Sale |
|---|---|---|---|---|---|
| 07/16/2025 07/16/25 | Sold | $370,000 | -2.4% | $221 / Sq Ft | |
| 05/03/2025 05/03/25 | For Sale | $379,000 | +67.0% | $227 / Sq Ft | |
| 09/21/2018 09/21/18 | Sold | $227,000 | -1.3% | $136 / Sq Ft | View Prior Sale |
| 09/12/2018 09/12/18 | Pending | -- | -- | -- | |
| 07/27/2018 07/27/18 | For Sale | $229,900 | +10.5% | $137 / Sq Ft | |
| 06/30/2016 06/30/16 | Sold | $208,000 | +4.5% | $124 / Sq Ft | View Prior Sale |
| 05/07/2016 05/07/16 | Pending | -- | -- | -- | |
| 05/04/2016 05/04/16 | For Sale | $199,000 | -- | $119 / Sq Ft |
We collect this data history from publicly available records. To have your information removed, we recommend requesting removal directly through your county’s website.
| Year | Tax Paid | Tax Assessment Tax Assessment Total Assessment is a certain percentage of the fair market value that is determined by local assessors to be the total taxable value of land and additions on the property. | Land | Improvement |
|---|---|---|---|---|
| 2025 | $6,538 | $191,100 | $39,760 | $151,340 |
| 2024 | $6,331 | $191,100 | $39,760 | $151,340 |
| 2023 | $6,094 | $191,100 | $39,760 | $151,340 |
| 2022 | $5,597 | $140,000 | $34,720 | $105,280 |
| 2021 | $5,545 | $140,000 | $34,720 | $105,280 |
| 2020 | $5,545 | $140,000 | $34,720 | $105,280 |
| 2019 | $5,545 | $140,000 | $34,720 | $105,280 |
| 2018 | $5,417 | $140,000 | $34,720 | $105,280 |
| 2017 | $5,258 | $138,600 | $34,720 | $103,880 |
| 2016 | $5,120 | $138,600 | $34,720 | $103,880 |
| 2015 | $5,020 | $138,600 | $34,720 | $103,880 |
| 2014 | $4,923 | $138,600 | $34,720 | $103,880 |
Seller's Agent in 2025
Joseph Penna
Berkshire Hathaway Home Services
(207) 329-3584
41 Total Sales
Buyer's Agent in 2025
Anna Sogliuzzo
Berkshire Hathaway Home Services
(860) 995-0279
49 Total Sales
Seller's Agent in 2018
Stephanie Salerno
Coldwell Banker Realty
(860) 204-1955
195 Total Sales
R
Buyer's Agent in 2018
Ryan Duggan
Realty One Group Cutting Edge
S
Seller's Agent in 2016
Susan Foster
Coldwell Banker Realty
(860) 573-6791
28 Total Sales
Source: SmartMLS
MLS Number: 24091698
APN: GRAN-000042F-000051-000073
Disclaimer: Certain information contained herein is derived from information provided by parties other than Homes.com. All information provided is deemed reliable, but is not guaranteed to be accurate and should be independently verified.
IDX information is provided exclusively for personal, non-commercial use, and may not be used for any purpose other than to identify prospective properties consumers may be interested in purchasing. Information is deemed reliable but not guaranteed.
Ask me questions while you tour the home.