
Alcira Arellano
United Realty Group
(855) 953-3099
68 Total Sales
1 in Green Valley North
$230,000 Price
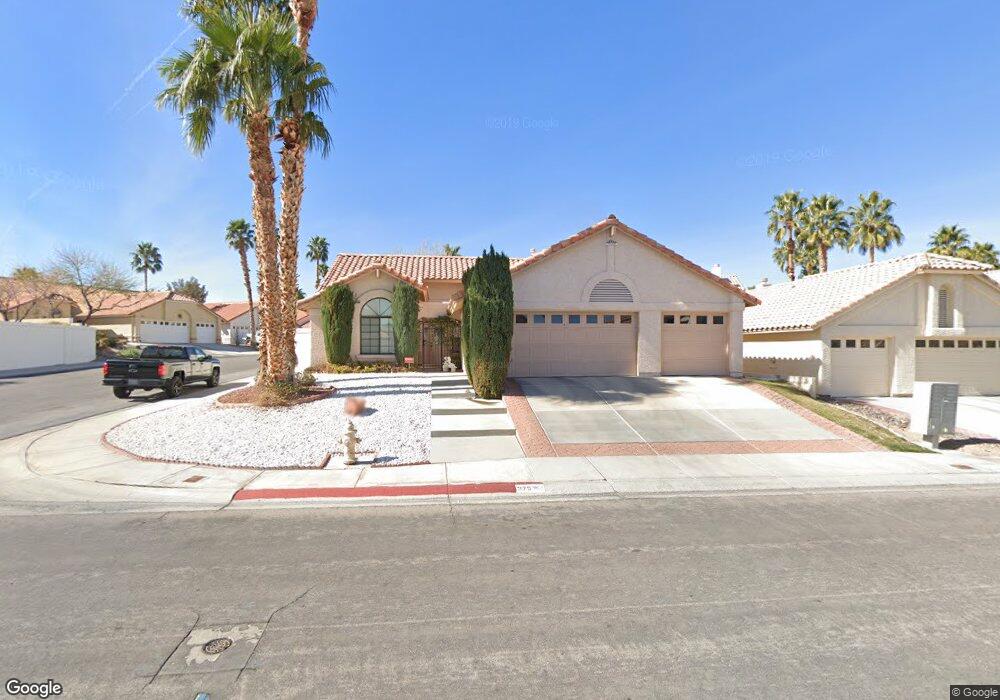

Estimated Value: $522,281
Marble entry, formal dining and living room, berber carpet, master bedroom with floor to ceiling mirrors, wetbar, fireplace and chandeliers. 3 car oversized garage. Gated courtyard entry. This home is in excellent condition.
Last Agent to Rent the Property
Simply Vegas License #S.0073286 Listed on: 02/22/2013
We collect this data history from publicly available records. To have your information removed, we recommend requesting removal directly through your county’s website.
Alcira Arellano
United Realty Group
(855) 953-3099
68 Total Sales
1 in Green Valley North
$230,000 Price
CM
Claudia Moreno
Simply Vegas
(844) 939-4800
26 Total Sales
1 in Green Valley North
$445,000 Price
Brian Heuser
Huntington & Ellis, A Real Est
(888) 670-7291
36 Total Sales
1 in Green Valley North
$450,000 Price
Traci Human
Keller Williams Realty Las Veg
(844) 995-2969
98 Total Sales
1 in Green Valley North
$510,000 Price
Erik Newkirk
Keller Williams MarketPlace
(888) 302-8493
103 Total Sales
4 in Green Valley North
$275K - $790K Price Range
Sallie Johnson
Signature Real Estate Group
(505) 205-1396
6 Total Sales
1 in Green Valley North
$485,000 Price
We collect this data history from publicly available records. To have your information removed, we recommend requesting removal directly through your county’s website.
| Date | Buyer | Sale Price | Title Company |
|---|---|---|---|
| -- | North American Title Co |
We collect this data history from publicly available records. To have your information removed, we recommend requesting removal directly through your county’s website.
| Date | Event | Price | List to Sale | Price per Sq Ft |
|---|---|---|---|---|
| 05/01/2013 05/01/13 | Rented | $1,400 | -9.7% | -- |
| 04/01/2013 04/01/13 | Under Contract | -- | -- | -- |
| 02/22/2013 02/22/13 | For Rent | $1,550 | -- | -- |
We collect this data history from publicly available records. To have your information removed, we recommend requesting removal directly through your county’s website.
| Year | Tax Paid | Tax Assessment Tax Assessment Total Assessment is a certain percentage of the fair market value that is determined by local assessors to be the total taxable value of land and additions on the property. | Land | Improvement |
|---|---|---|---|---|
| 2026 | $2,819 | $100,727 | $38,500 | $62,227 |
| 2024 | $2,418 | $102,341 | $38,500 | $63,841 |
| 2023 | $2,418 | $100,587 | $39,200 | $61,387 |
| 2022 | $2,239 | $87,424 | $30,800 | $56,624 |
| 2021 | $2,073 | $84,102 | $29,750 | $54,352 |
| 2020 | $1,922 | $82,977 | $28,700 | $54,277 |
| 2019 | $1,801 | $77,890 | $24,150 | $53,740 |
| 2018 | $1,719 | $73,128 | $21,000 | $52,128 |
| 2017 | $2,151 | $74,206 | $21,000 | $53,206 |
| 2016 | $1,610 | $70,076 | $16,450 | $53,626 |
| 2015 | $1,606 | $63,118 | $12,600 | $50,518 |
| 2014 | $1,556 | $52,111 | $8,750 | $43,361 |
DG
Landlord's Agent in 2013
Deborah Golceker
Simply Vegas
7 Total Sales
Tenant's Agent in 2013
Jack Levine
Very Vintage Vegas Realty
(702) 378-7055
1 in this area
102 Total Sales
Source: Las Vegas REALTORS®
MLS Number: 1323733
APN: 178-08-115-017
Disclaimer: Certain information contained herein is derived from information provided by parties other than Homes.com. All information provided is deemed reliable, but is not guaranteed to be accurate and should be independently verified.
The data relating to real estate for sale on this web site comes in part from the INTERNET DATA EXCHANGE Program of the Greater Las Vegas Association of REALTORS® MLS. Real estate listings held by brokerage firms other than this site owner are marked with the IDX logo. Information is deemed reliable but not guaranteed. Copyright 2026 of the Greater Las Vegas Association of REALTORS® MLS. All rights reserved.
Ask me questions while you tour the home.