
Kay McKinney
eXp Realty, LLC Central
(256) 474-7855
86 Total Sales
1 in Ashville
$175,000 Price
Estimated Value: $257,762
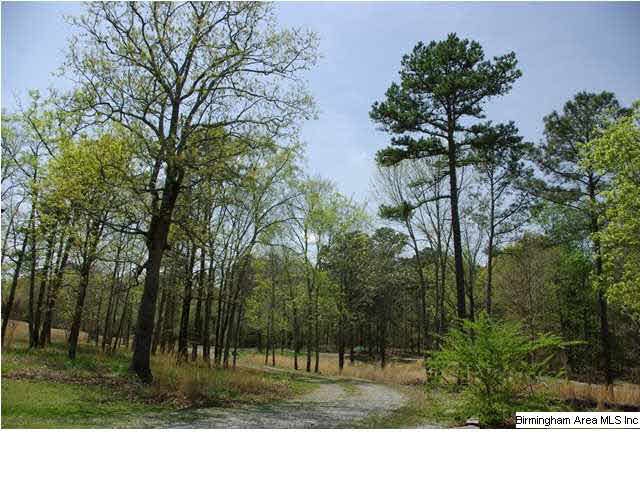
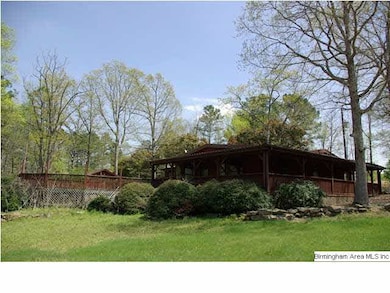
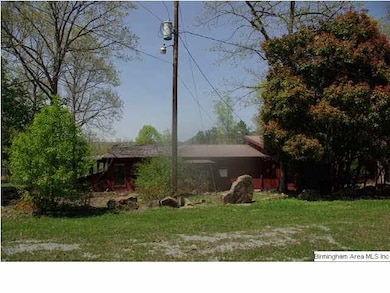
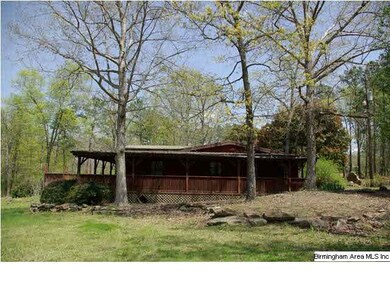
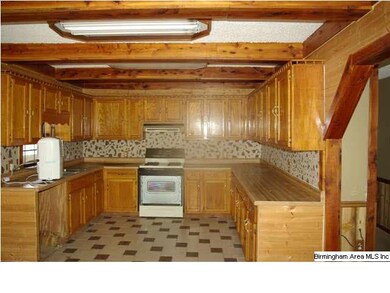
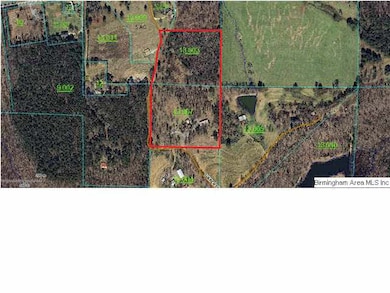
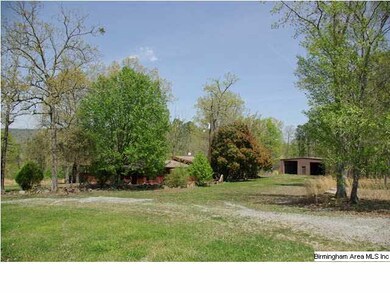
Picturesque 17 Acre Tract and Beautiful views of Chandler Mountain in the distance. 3BR 2BA Home with Covered Front Porch. Approximately 4,000 sq. ft. Metal Building with Steel Purlins and Concrete Floor. Building includes sink and bathroom. Several small outbuildings and place for a mobile home setup.
Last Buyer's Agent
Charles Camp
NOT A VALID MEMBER License #180845
We collect this data history from publicly available records. To have your information removed, we recommend requesting removal directly through your county’s website.
Kay McKinney
eXp Realty, LLC Central
(256) 474-7855
86 Total Sales
1 in Ashville
$175,000 Price
Barbara Turbville
eXp Realty, LLC Central
(205) 813-8840
144 Total Sales
1 in Ashville
$385,000 Price
Sydney Gunter
Advantage Properties
(938) 300-4271
116 Total Sales
1 in Ashville
$799,900 Price
Mike Phillips
RE/MAX Advantage
(659) 202-6378
32 Total Sales
1 in Ashville
$75,000 Price
Annie Smith
BWC Real Estate LLC
(205) 855-5103
54 Total Sales
1 in Ashville
$85,000 Price
Brandon Smith
RE/MAX Advantage
(659) 599-9575
47 Total Sales
1 in Ashville
$201,000 Price
We collect this data history from publicly available records. To have your information removed, we recommend requesting removal directly through your county’s website.
| Date | Buyer | Sale Price | Title Company |
|---|---|---|---|
| $159,150 | None Available |
We collect this data history from publicly available records. To have your information removed, we recommend requesting removal directly through your county’s website.
| Date | Status | Borrower | Loan Amount |
|---|---|---|---|
| Closed | $185,250 | ||
| Previous Owner | Russell Frankie L | $268,000 |
We collect this data history from publicly available records. To have your information removed, we recommend requesting removal directly through your county’s website.
| Date | Event | Price | List to Sale | Price per Sq Ft |
|---|---|---|---|---|
| 08/15/2014 08/15/14 | Sold | $122,000 | -21.3% | $62 / Sq Ft |
| 07/15/2014 07/15/14 | Pending | -- | -- | -- |
| 04/16/2014 04/16/14 | For Sale | $155,000 | -- | $79 / Sq Ft |
We collect this data history from publicly available records. To have your information removed, we recommend requesting removal directly through your county’s website.
| Year | Tax Paid | Tax Assessment Tax Assessment Total Assessment is a certain percentage of the fair market value that is determined by local assessors to be the total taxable value of land and additions on the property. | Land | Improvement |
|---|---|---|---|---|
| 2025 | $85 | $2,740 | $0 | $0 |
| 2024 | $85 | $5,460 | $5,460 | $0 |
| 2023 | $85 | $5,460 | $5,460 | $0 |
| 2022 | $81 | $5,180 | $5,180 | $0 |
| 2021 | $55 | $5,189 | $5,189 | $0 |
| 2020 | $55 | $6,206 | $6,206 | $0 |
| 2019 | $55 | $6,206 | $6,206 | $0 |
| 2018 | $65 | $3,520 | $0 | $0 |
| 2017 | $129 | $3,520 | $0 | $0 |
| 2016 | $65 | $3,520 | $0 | $0 |
| 2015 | $129 | $3,520 | $0 | $0 |
| 2014 | $129 | $4,160 | $0 | $0 |
Seller's Agent in 2014
Chad Camp
Lovejoy Realty Inc
(205) 478-4974
140 Total Sales
CC
Buyer's Agent in 2014
Charles Camp
NOT A VALID MEMBER
Source: Greater Alabama MLS
MLS Number: 594272
APN: 05-06-23-0-000-013.003
Disclaimer: Certain information contained herein is derived from information provided by parties other than Homes.com. All information provided is deemed reliable, but is not guaranteed to be accurate and should be independently verified.
IDX information is provided exclusively for personal, non-commercial use, and may not be used for any purpose other than to identify prospective properties consumers may be interested in purchasing. Information is deemed reliable but not guaranteed.
Ask me questions while you tour the home.