
Katie Teas
Responds Quickly
Windermere Group One/Tri-Cities
(971) 407-4134
77 Total Sales
8 in Hermiston
$275K - $519K Price Range




Estimated Value: $390,000 - $439,000
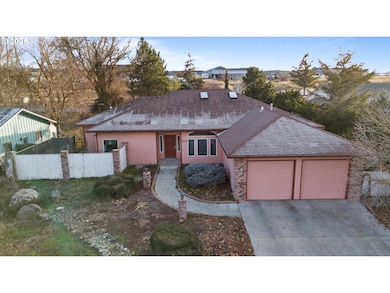
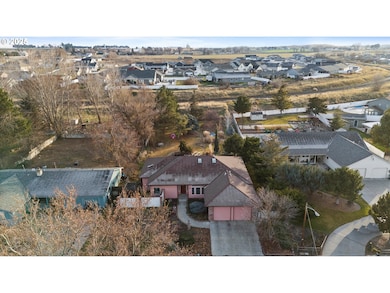
Tired of all the cookie-cutter homes or having the same home as your neighbor? Look no further than this stunning 2065 sq ft gem! This custom built home features 3 spacious bedrooms and 2 bathrooms, plus an office/den perfect for remote work or hobbies.The open-concept living, kitchen, and dining area creates a welcoming atmosphere, while a separate laundry room adds convenience to your daily routine. Nestled on a huge lot that offers a park-like setting, this outdoor space is just waiting for your personal touches.You'll love the good-sized bedrooms, with the primary suite boasting a generous walk-in closet. The home is equipped with a fenced yard for added privacy and security, while the expansive kitchen is perfect for culinary enthusiasts. Enjoy the covered back patio, ideal for outdoor gatherings, and large windows that fill the space with natural light.Additionally, a new HVAC system was installed in 2020, ensuring year-round comfort and efficiency. With luxury vinyl plank flooring throughout most of the home, this property combines comfort and style in an inviting package. Don’t miss the chance to make this your dream home!
Last Agent to Sell the Property
MORE Realty Brokerage Phone: 541-571-0288 License #201238414 Listed on: 01/21/2025
We collect this data history from publicly available records. To have your information removed, we recommend requesting removal directly through your county’s website.
Katie Teas
Windermere Group One/Tri-Cities
(971) 407-4134
77 Total Sales
8 in Hermiston
$275K - $519K Price Range
Shirley Brown
Windermere Grp One Tri-Cities
(509) 519-4188
43 Total Sales
2 in Hermiston
$350K - $389K Price Range
Dalia Villegas
John L Scott Hermiston
(541) 656-2784
140 Total Sales
71 in Hermiston
$22K - $450K Price Range
Laurrie Blackman
Mountain Valley Land Company
(541) 945-2588
43 Total Sales
1 in Hermiston
$325,000 Price
Nick Shivers
eXp Realty, LLC
(971) 232-4415
1,257 Total Sales
4 in Hermiston
$175K - $273K Price Range
Blake Franklin
Hearthstone Real Estate
(458) 201-5434
116 Total Sales
3 in Hermiston
$369K - $445K Price Range
We collect this data history from publicly available records. To have your information removed, we recommend requesting removal directly through your county’s website.
| Date | Buyer | Sale Price | Title Company |
|---|---|---|---|
| -- | None Available |
We collect this data history from publicly available records. To have your information removed, we recommend requesting removal directly through your county’s website.
| Date | Event | Price | List to Sale | Price per Sq Ft | Prior Sale |
|---|---|---|---|---|---|
| 05/30/2025 05/30/25 | Sold | $397,000 | -0.7% | $192 / Sq Ft | |
| 04/13/2025 04/13/25 | Pending | -- | -- | -- | |
| 01/21/2025 01/21/25 | For Sale | $399,900 | +6.6% | $194 / Sq Ft | |
| 12/01/2023 12/01/23 | Sold | $375,000 | -1.3% | $182 / Sq Ft | View Prior Sale |
| 10/29/2023 10/29/23 | Pending | -- | -- | -- | |
| 10/25/2023 10/25/23 | For Sale | $379,900 | -- | $184 / Sq Ft |
We collect this data history from publicly available records. To have your information removed, we recommend requesting removal directly through your county’s website.
| Year | Tax Paid | Tax Assessment Tax Assessment Total Assessment is a certain percentage of the fair market value that is determined by local assessors to be the total taxable value of land and additions on the property. | Land | Improvement |
|---|---|---|---|---|
| 2025 | $6,262 | $301,600 | $65,050 | $236,550 |
| 2024 | $6,120 | $292,820 | $63,160 | $229,660 |
| 2023 | $6,126 | $284,300 | $61,320 | $222,980 |
| 2022 | $5,754 | $276,020 | $0 | $0 |
| 2021 | $5,792 | $267,990 | $57,790 | $210,200 |
| 2020 | $5,593 | $260,190 | $56,110 | $204,080 |
| 2018 | $5,408 | $245,270 | $52,890 | $192,380 |
| 2017 | $5,202 | $238,130 | $51,350 | $186,780 |
| 2016 | $5,017 | $231,200 | $49,850 | $181,350 |
| 2015 | $4,731 | $194,090 | $45,200 | $148,890 |
| 2014 | $4,025 | $194,090 | $45,200 | $148,890 |
Seller's Agent in 2025
Sierra Webb
MORE Realty
(541) 571-0288
196 Total Sales
Buyer's Agent in 2025
Christiana Turner
Christianson Realty Group
(541) 226-5056
39 Total Sales
Seller's Agent in 2023
Tracy Hunter
eXp Realty, LLC
(541) 561-5846
224 Total Sales
Seller Co-Listing Agent in 2023
Jansen Ayres
eXp Realty, LLC
(541) 527-7052
55 Total Sales
Source: Regional Multiple Listing Service (RMLS)
MLS Number: 232509753
APN: 147776
Disclaimer: Certain information contained herein is derived from information provided by parties other than Homes.com. All information provided is deemed reliable, but is not guaranteed to be accurate and should be independently verified.
The content relating to real estate for sale on this web site comes in part from the IDX program of the RMLS™ of Portland, Oregon. Real estate listings held by brokerage firms other than Ten-X are marked with the RMLS™ logo, and detailed information about these properties includes the names of the listing brokers. Listing content is copyright © 2026 RMLS™, Portland, Oregon. Some properties which appear for sale on this web site may subsequently have sold or may no longer be available. All information provided is deemed reliable but is not guaranteed and should be independently verified.
Ask me questions while you tour the home.